Full Description
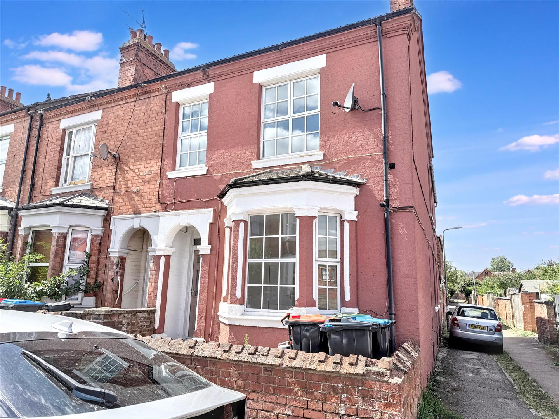
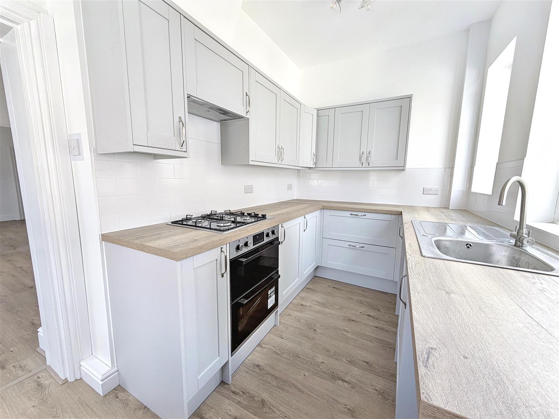
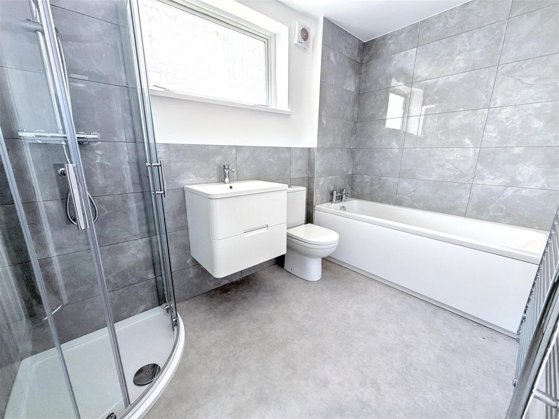
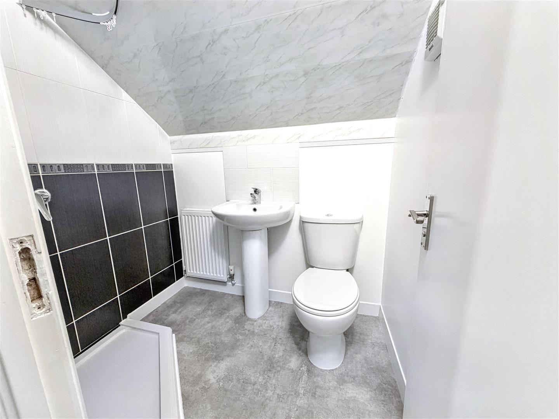
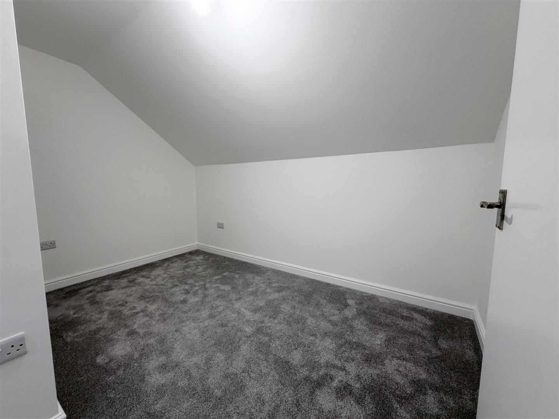
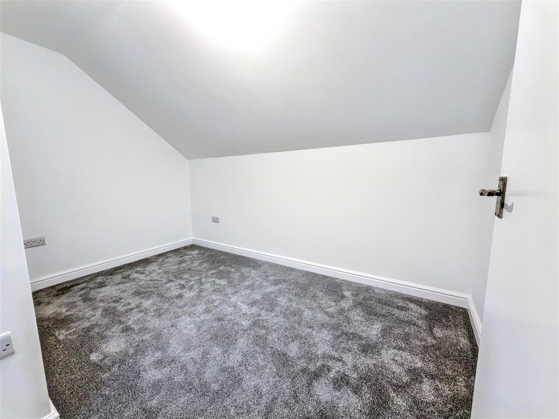
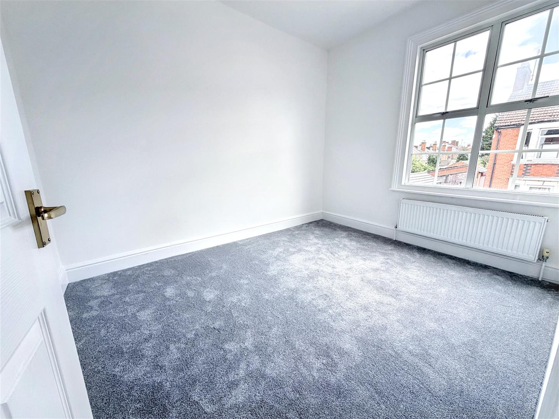
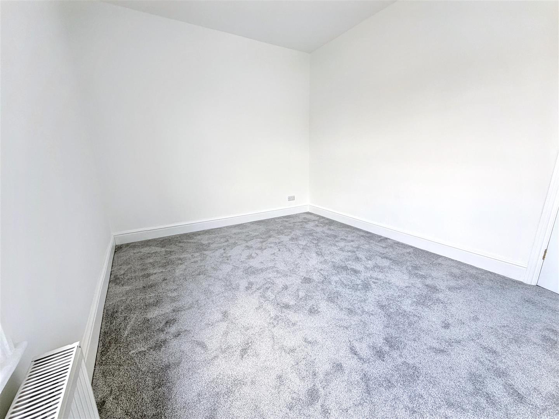
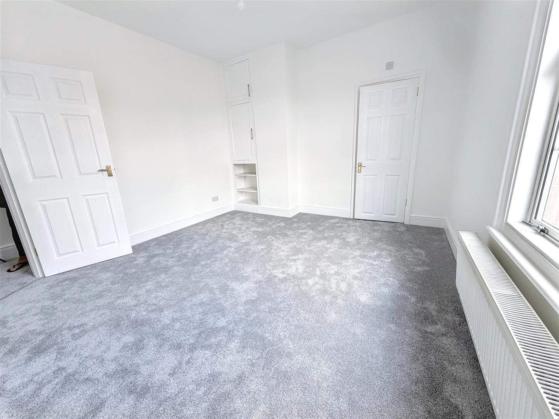
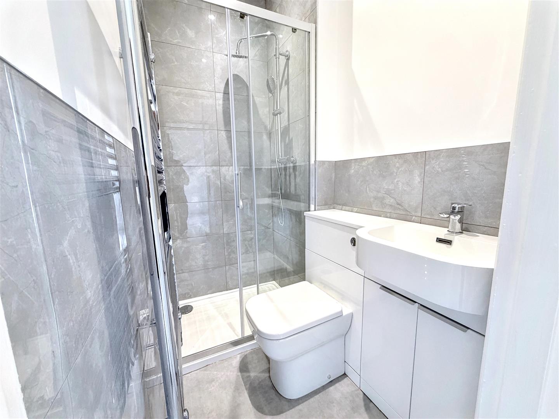
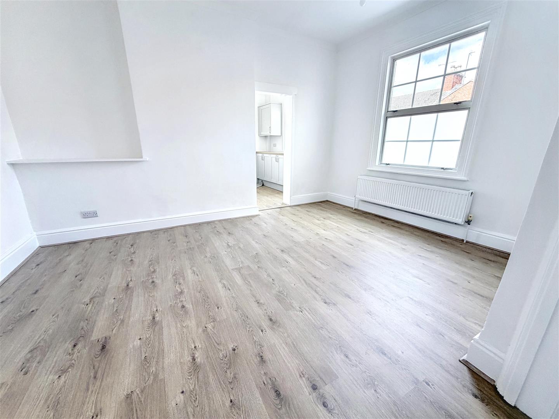
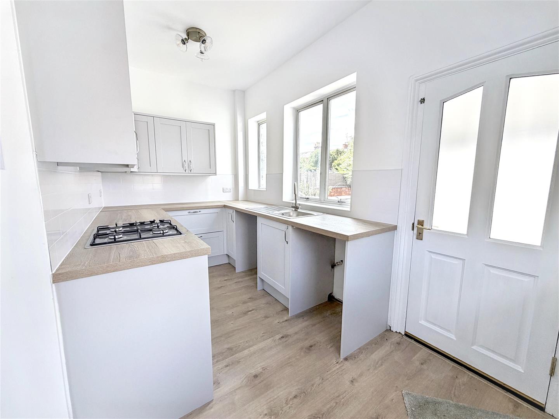
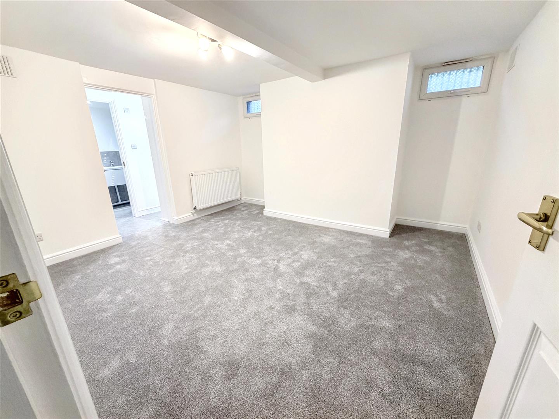
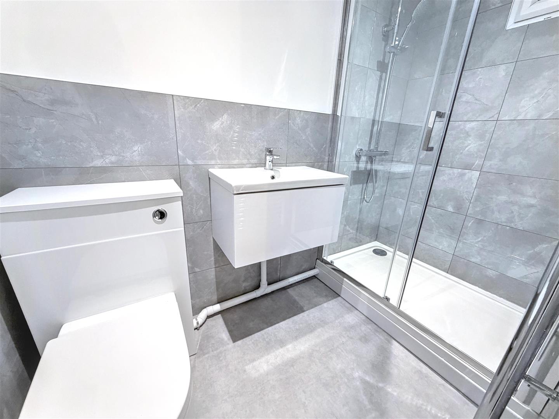
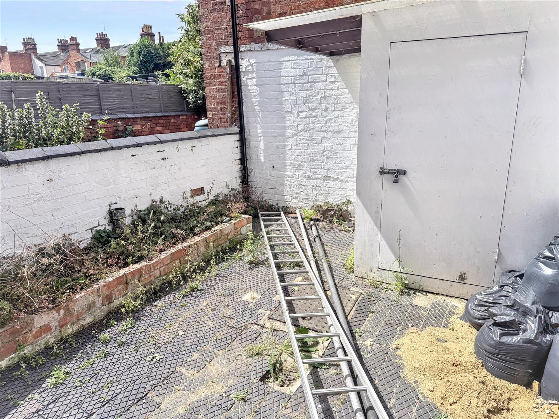
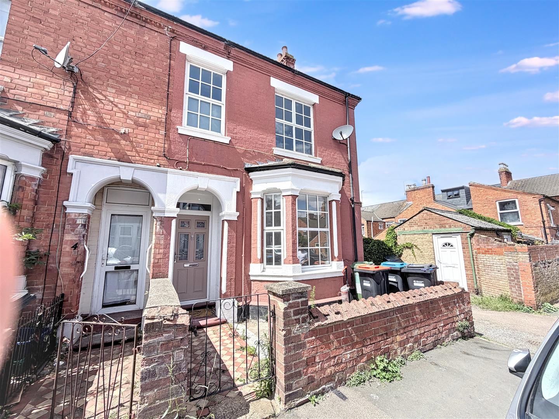
Nestled on Cambridge Street in the charming area of Wolverton, Milton Keynes, this newly refurbished Victorian end of terrace house offers a splendid blend of modern comfort and classic elegance. With five spacious bedrooms and three well-appointed en-suites and one family bathroom, this property is perfect for families or those seeking ample living space.As you enter, you are greeted by three inviting reception rooms, providing versatile areas for relaxation, entertainment, or even a home office. The newly fitted appliances in the kitchen ensure that cooking is a delight, while the double-glazed windows throughout the house enhance energy efficiency and create a peaceful atmosphere.The property boasts gas to radiator heating, ensuring warmth and comfort during the colder months. Step outside to discover a charming courtyard garden, an ideal spot for enjoying a morning coffee or hosting summer gatherings with friends and family.Conveniently located close to Wolverton Square, residents will benefit from easy access to local shops, cafes, and amenities, making daily life both convenient and enjoyable. This delightful home combines the best of Victorian architecture with modern living, making it a must-see for anyone looking to settle in this vibrant community. Don't miss the opportunity to make this exquisite property your new home.
Entrance
Entrance Hall
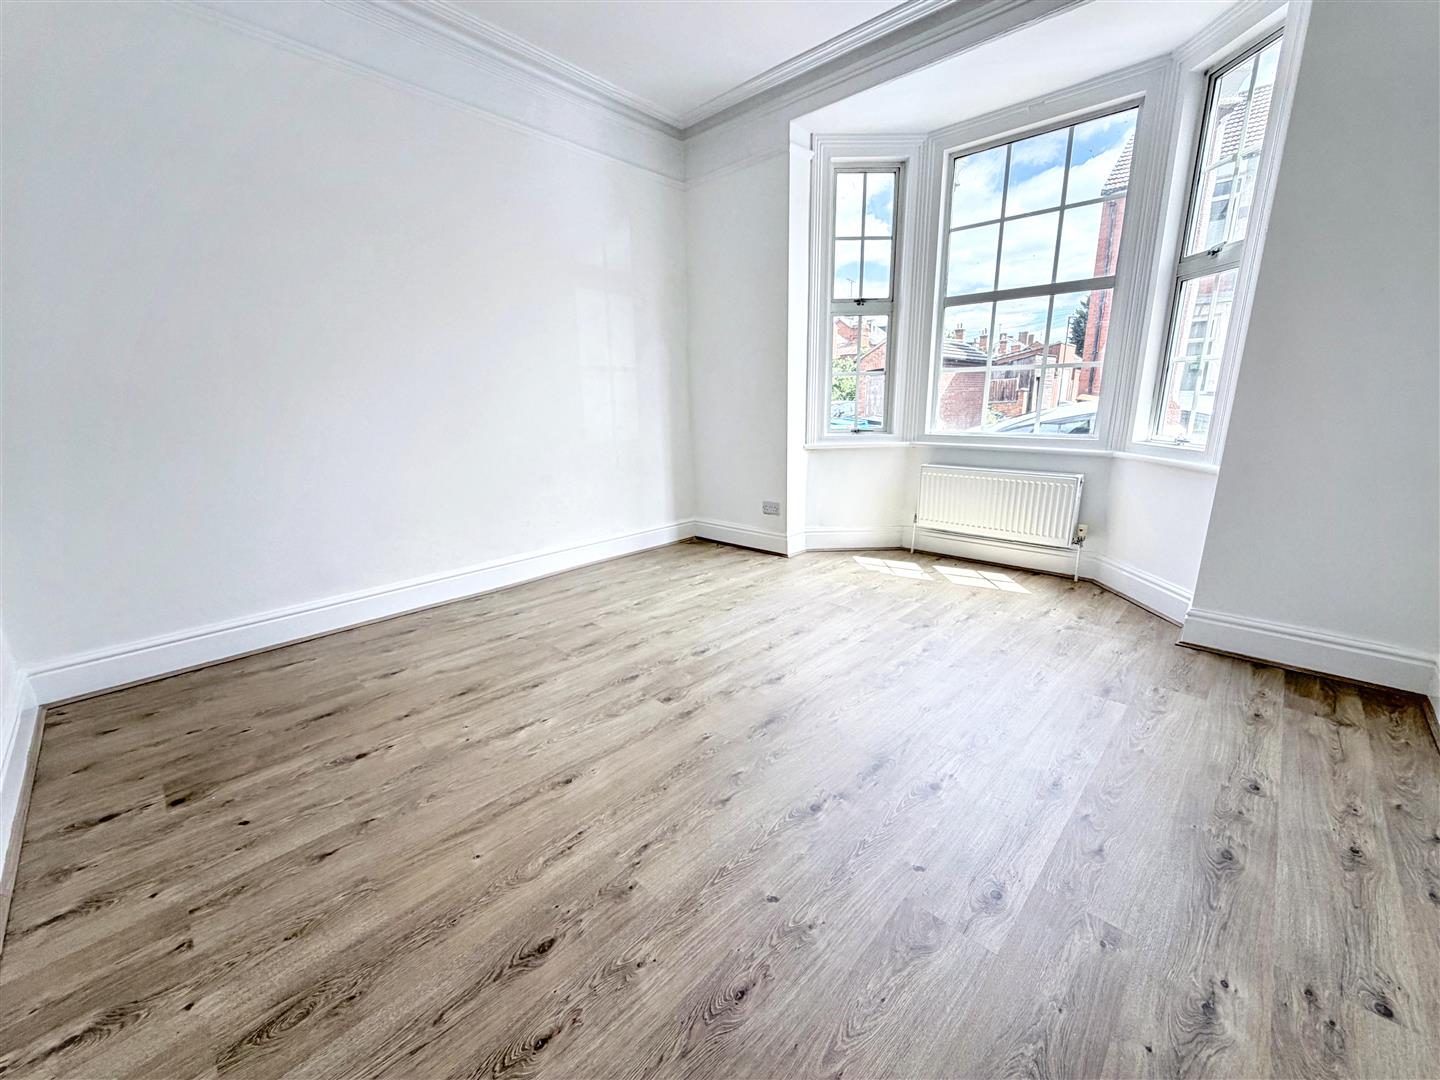
Reception Room (3.60m x 3.99m (11'9" x 13'1"))
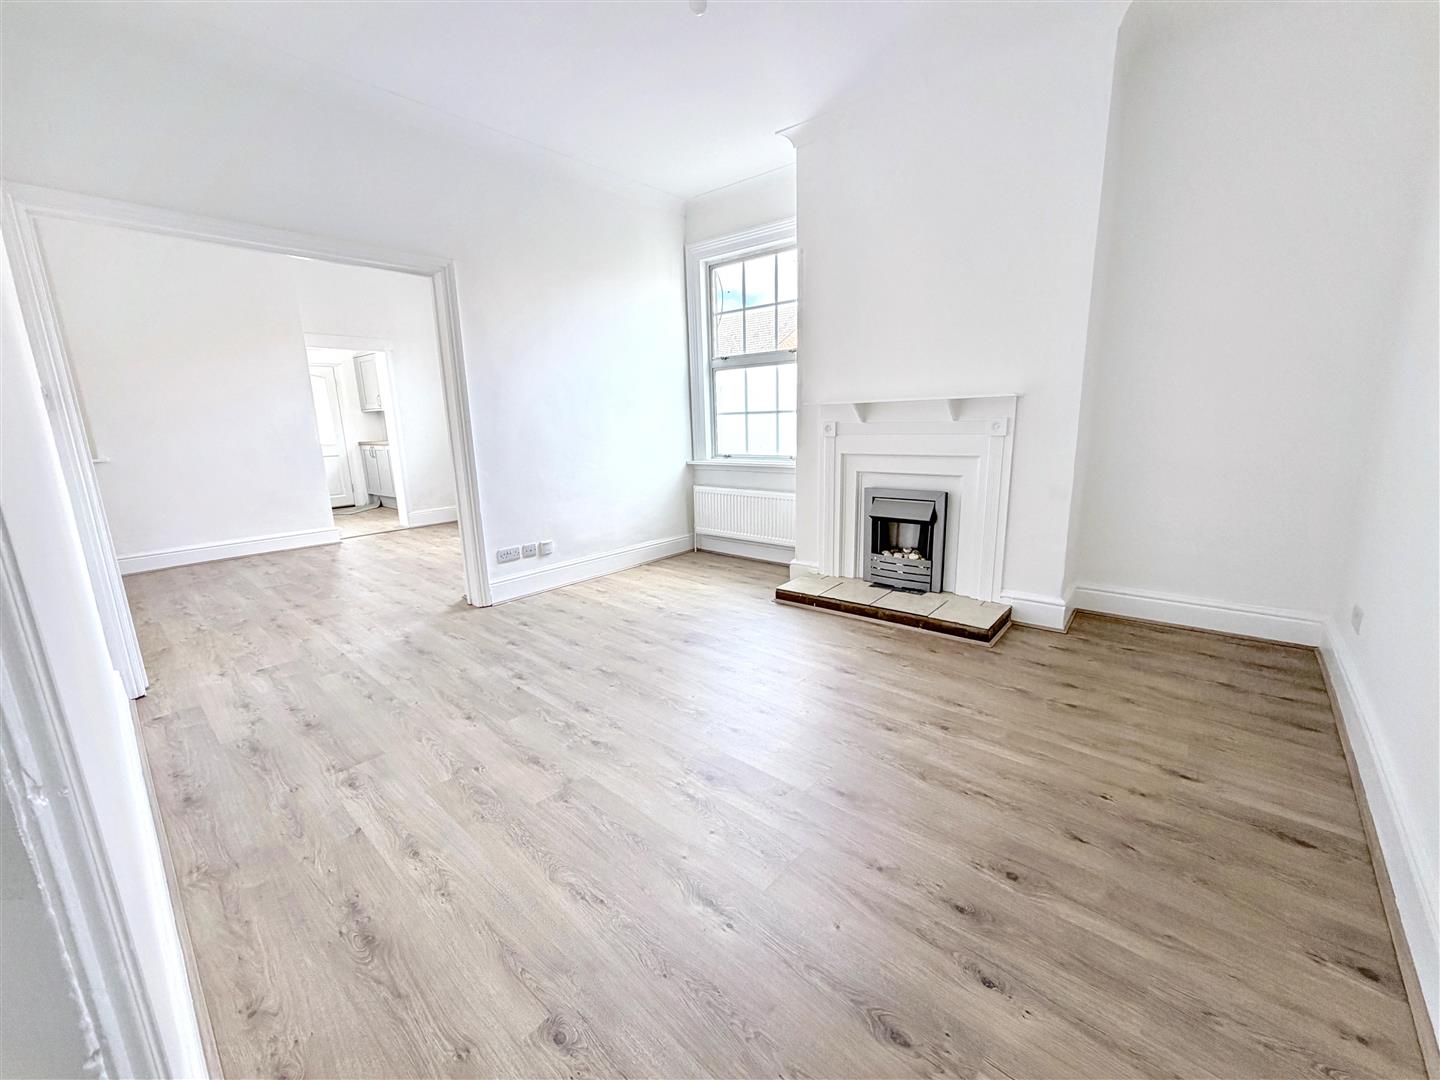
Lounge (3.67m x 3.75m (12'0" x 12'3"))
Dining Room (4.46m x 3.06m (14'7" x 10'0"))
Kitchen (4.23m x 2.02m (13'10" x 6'7"))
Bedroom 3 (3.56m x 3.63 (11'8" x 11'10"))
Ens-suite Shower
First Floor Landing
Main Bedroom (3.59m x 3.91m (11'9" x 12'9"))
En-suite Shower
Bedroom 4 (3.06m x 3.82m (10'0" x 12'6"))
Bedroom 5 (2.72m x 3.39m (8'11" x 11'1" ))
Bathroom
Second Floor Landing
Bedroom 2 (3.43m x 2.02 (11'3" x 6'7"))
En-suite Shower
Rear Courtyard Garden
Viewing
Please contact us on 01908 991277 if you wish to arrange a viewing appointment for this property, or require further information.
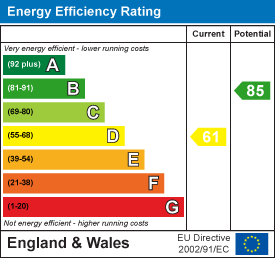
Energy Performance Certificate
Click here to view the Energy Efficiency Rating and Environmental Impact Rating for this property.
Disclaimer
1st Choice Properties - AL1 endeavour to maintain accurate depictions of properties in Virtual Tours, Floor Plans and descriptions, however, these are intended only as a guide and purchasers must satisfy themselves by personal inspection.
Entrance
Entrance Hall
Reception Room (3.60m x 3.99m (11'9" x 13'1"))
Lounge (3.67m x 3.75m (12'0" x 12'3"))
Dining Room (4.46m x 3.06m (14'7" x 10'0"))
Kitchen (4.23m x 2.02m (13'10" x 6'7"))
Bedroom 3 (3.56m x 3.63 (11'8" x 11'10"))
Ens-suite Shower
First Floor Landing
Main Bedroom (3.59m x 3.91m (11'9" x 12'9"))
En-suite Shower
Bedroom 4 (3.06m x 3.82m (10'0" x 12'6"))
Bedroom 5 (2.72m x 3.39m (8'11" x 11'1" ))
Bathroom
Second Floor Landing
Bedroom 2 (3.43m x 2.02 (11'3" x 6'7"))
En-suite Shower
Rear Courtyard Garden
Viewing
Please contact us on 01908 991277 if you wish to arrange a viewing appointment for this property, or require further information.
Energy Performance Certificate
Click here to view the Energy Efficiency Rating and Environmental Impact Rating for this property.
Disclaimer
1st Choice Properties - AL1 endeavour to maintain accurate depictions of properties in Virtual Tours, Floor Plans and descriptions, however, these are intended only as a guide and purchasers must satisfy themselves by personal inspection.