Full Description
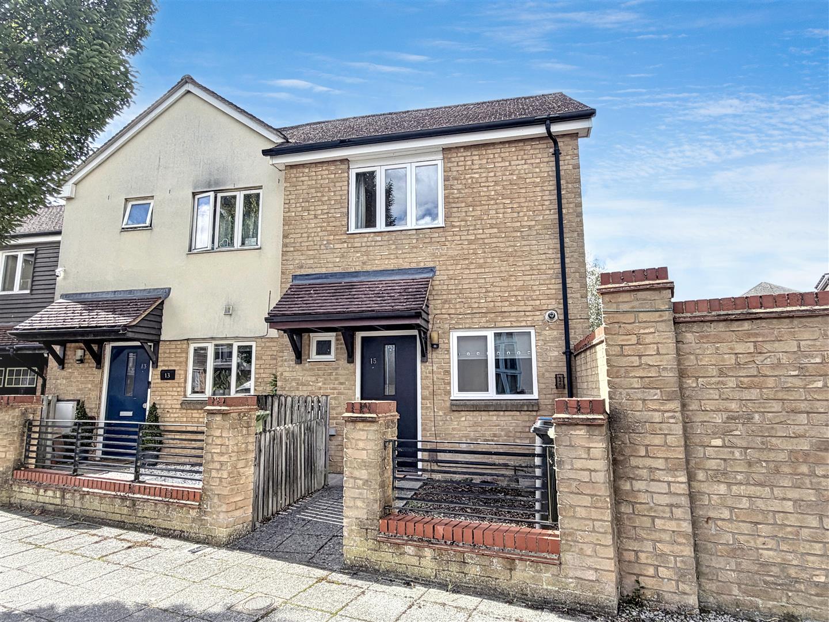
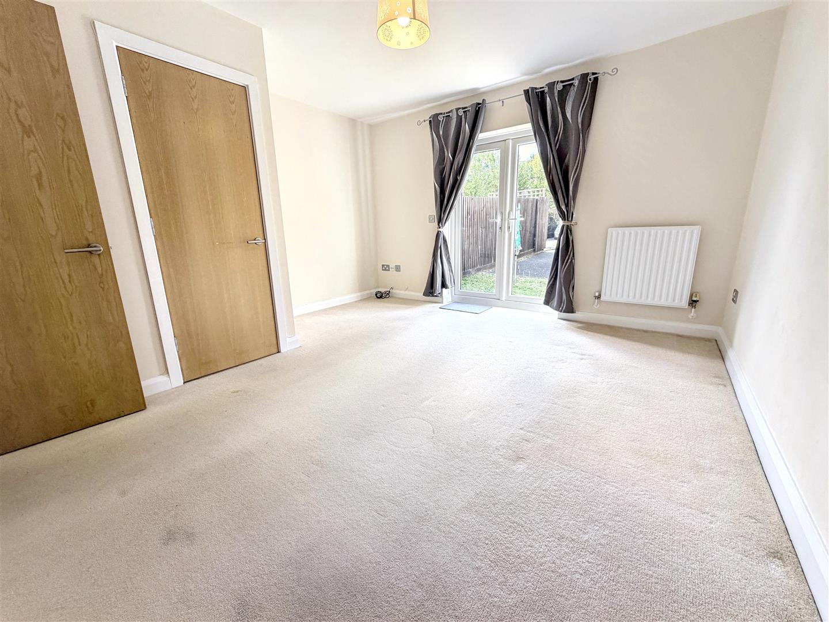
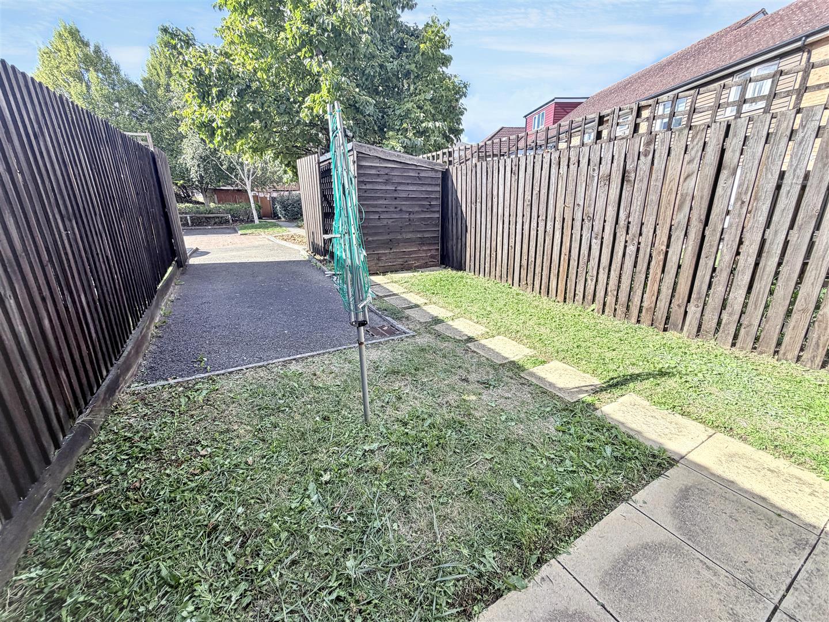
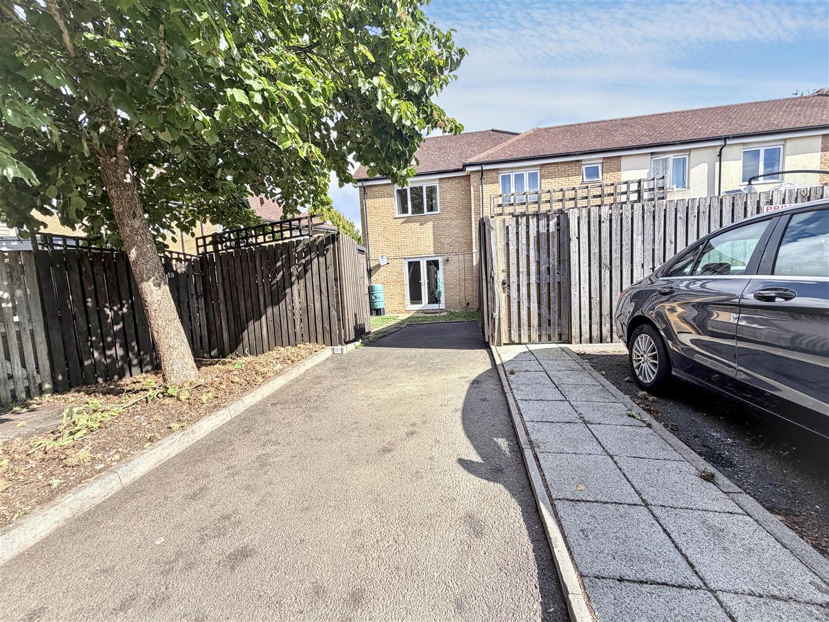
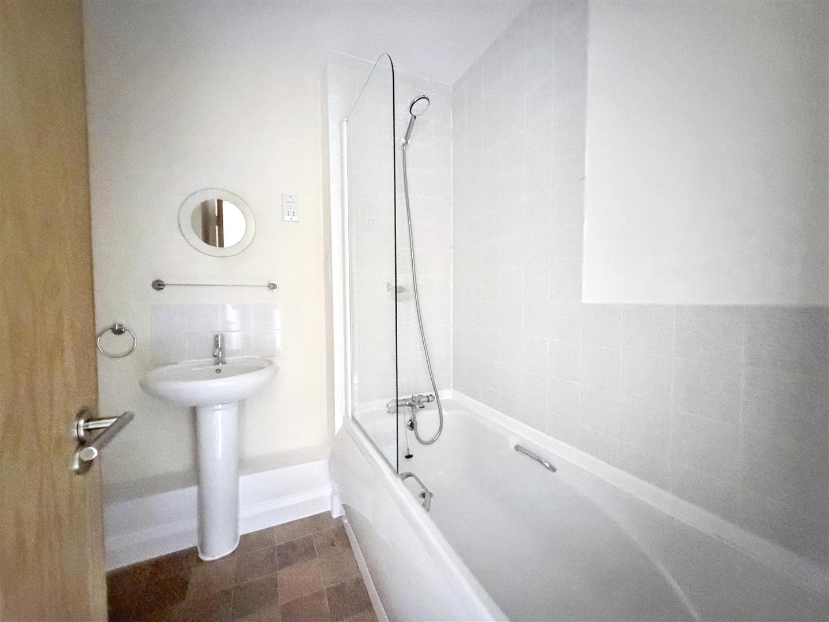
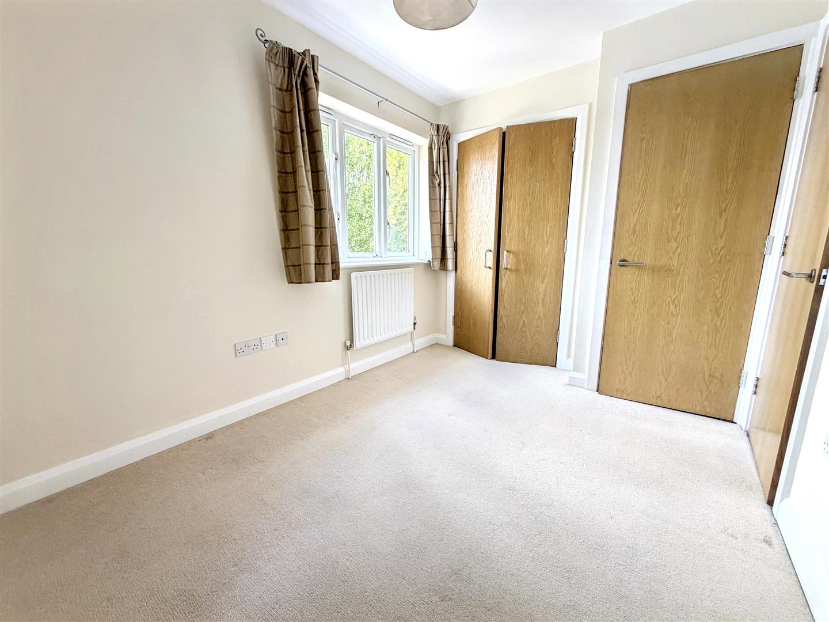
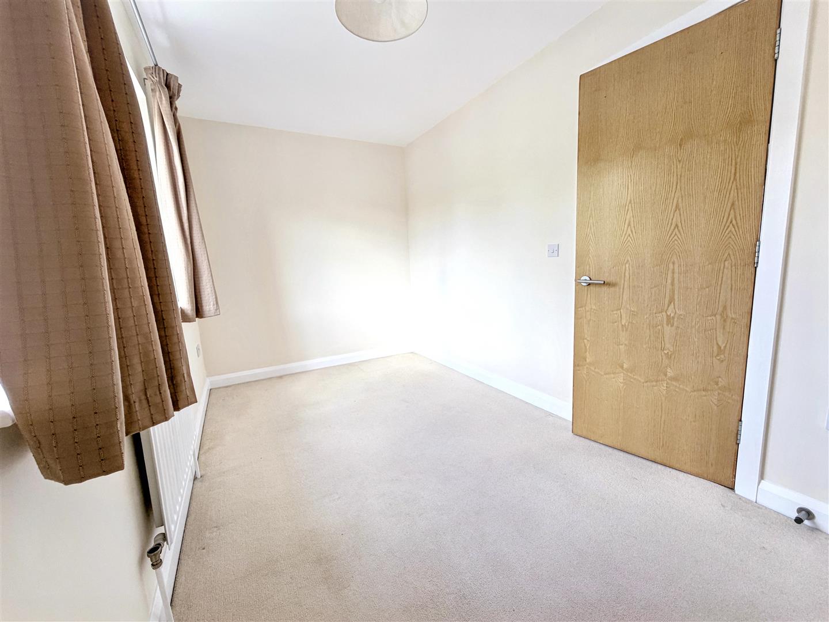
Nestled in the charming area of Cavan Way, Broughton, Milton Keynes, this delightful house presents an excellent opportunity for both first-time buyers and investors alike. Recently redecorated throughout, the property boasts a fresh and inviting atmosphere, making it ready for you to move in without delay.The house features two spacious double bedrooms, providing ample space for relaxation and rest. The well-appointed bathroom ensures convenience for daily routines. The reception room is a welcoming space, perfect for entertaining guests or enjoying quiet evenings at home.With gas to radiator heating and double glazing, the property offers warmth and comfort throughout the year, ensuring a cosy environment regardless of the season. The private rear garden is a true highlight, providing a tranquil outdoor space for gardening, relaxation, or family gatherings. Additionally, the gated access to the driveway enhances convenience and security.Importantly, this property comes with no upper chain, allowing for a smooth and efficient purchasing process. Whether you are looking to invest or seeking a lovely home, this house on Cavan Way is an ideal choice. Don't miss the chance to make this charming property your own.
Entrance
Entrance Hall
WC
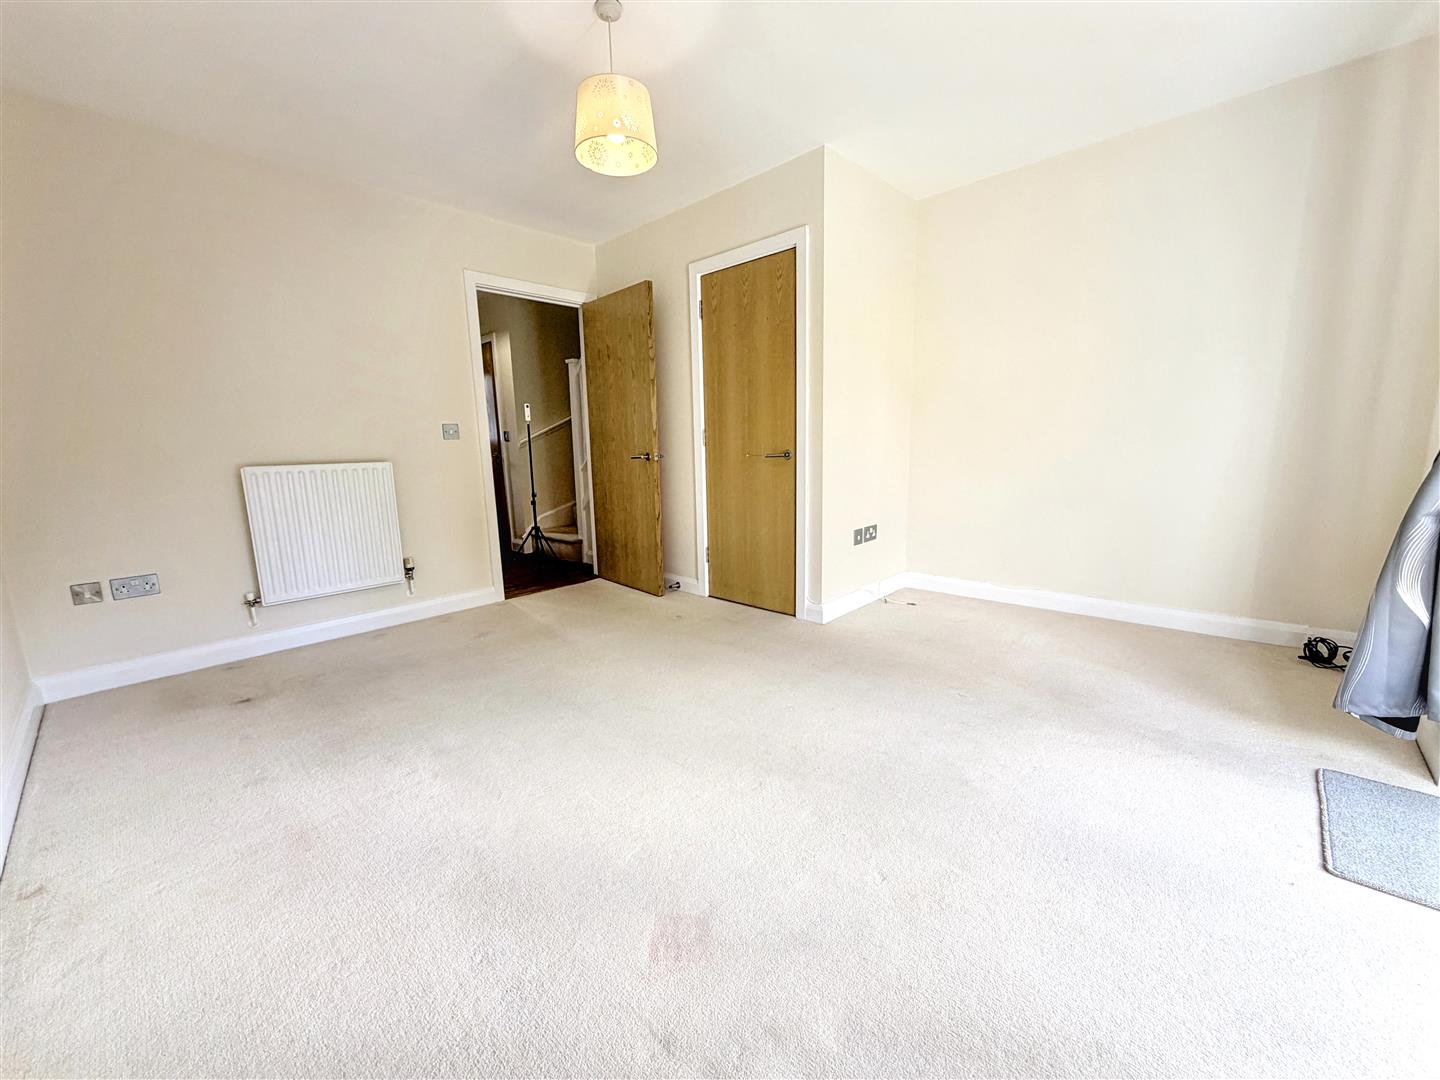
Lounge/Diner (3.82m x 3.97m (12'6" x 13'0"))
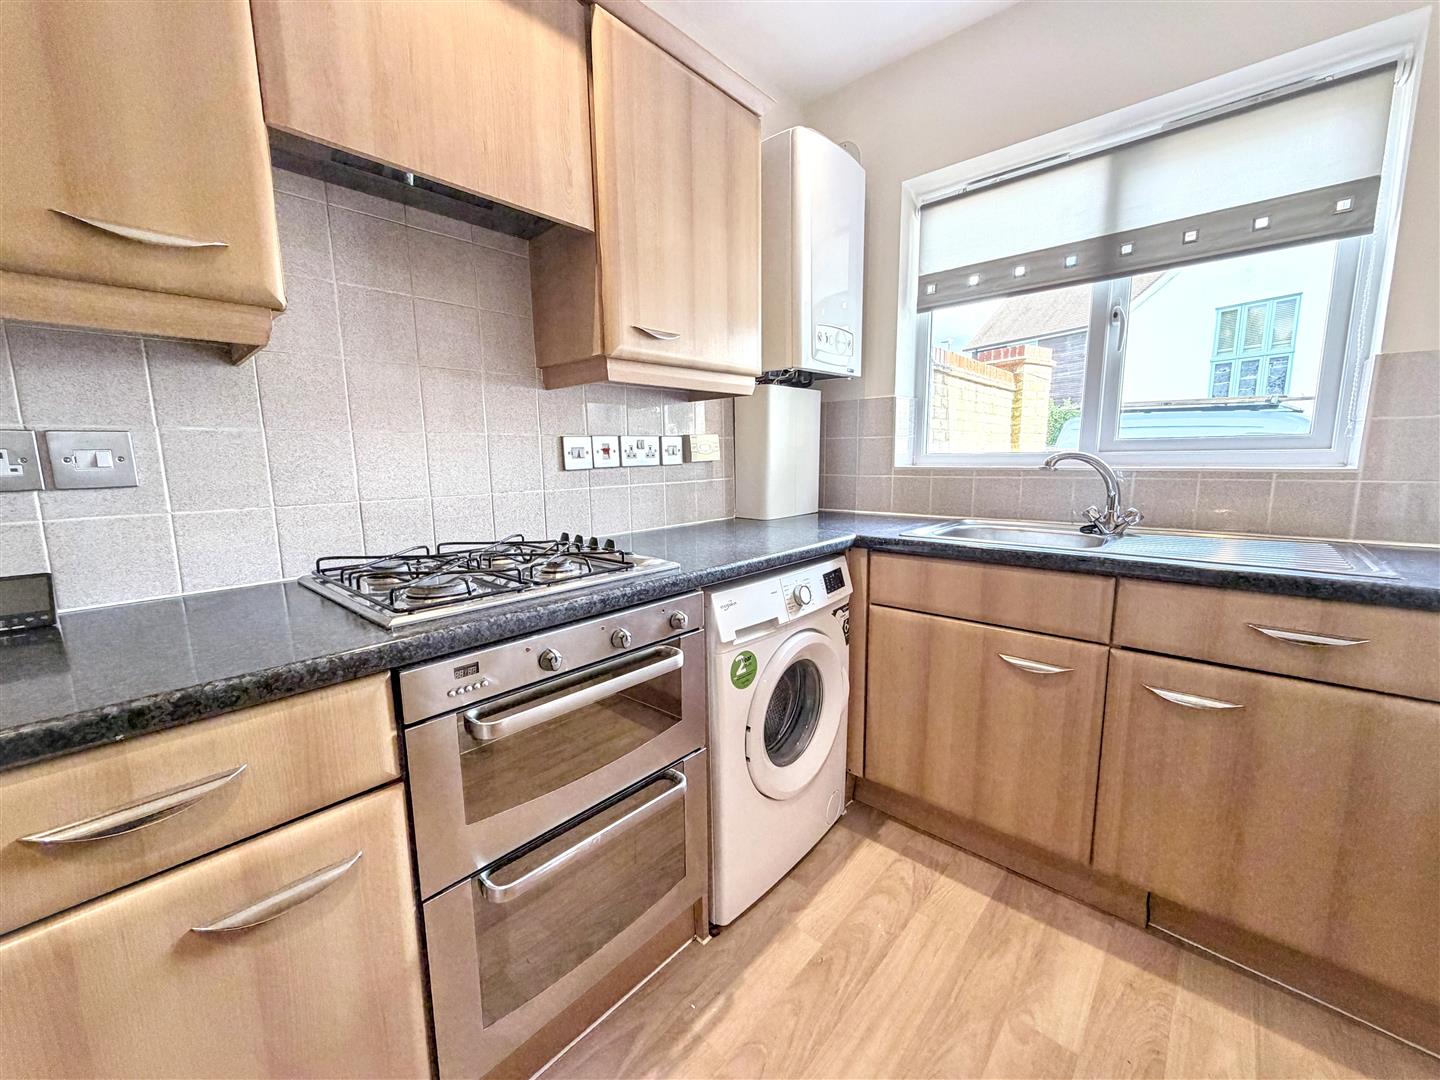
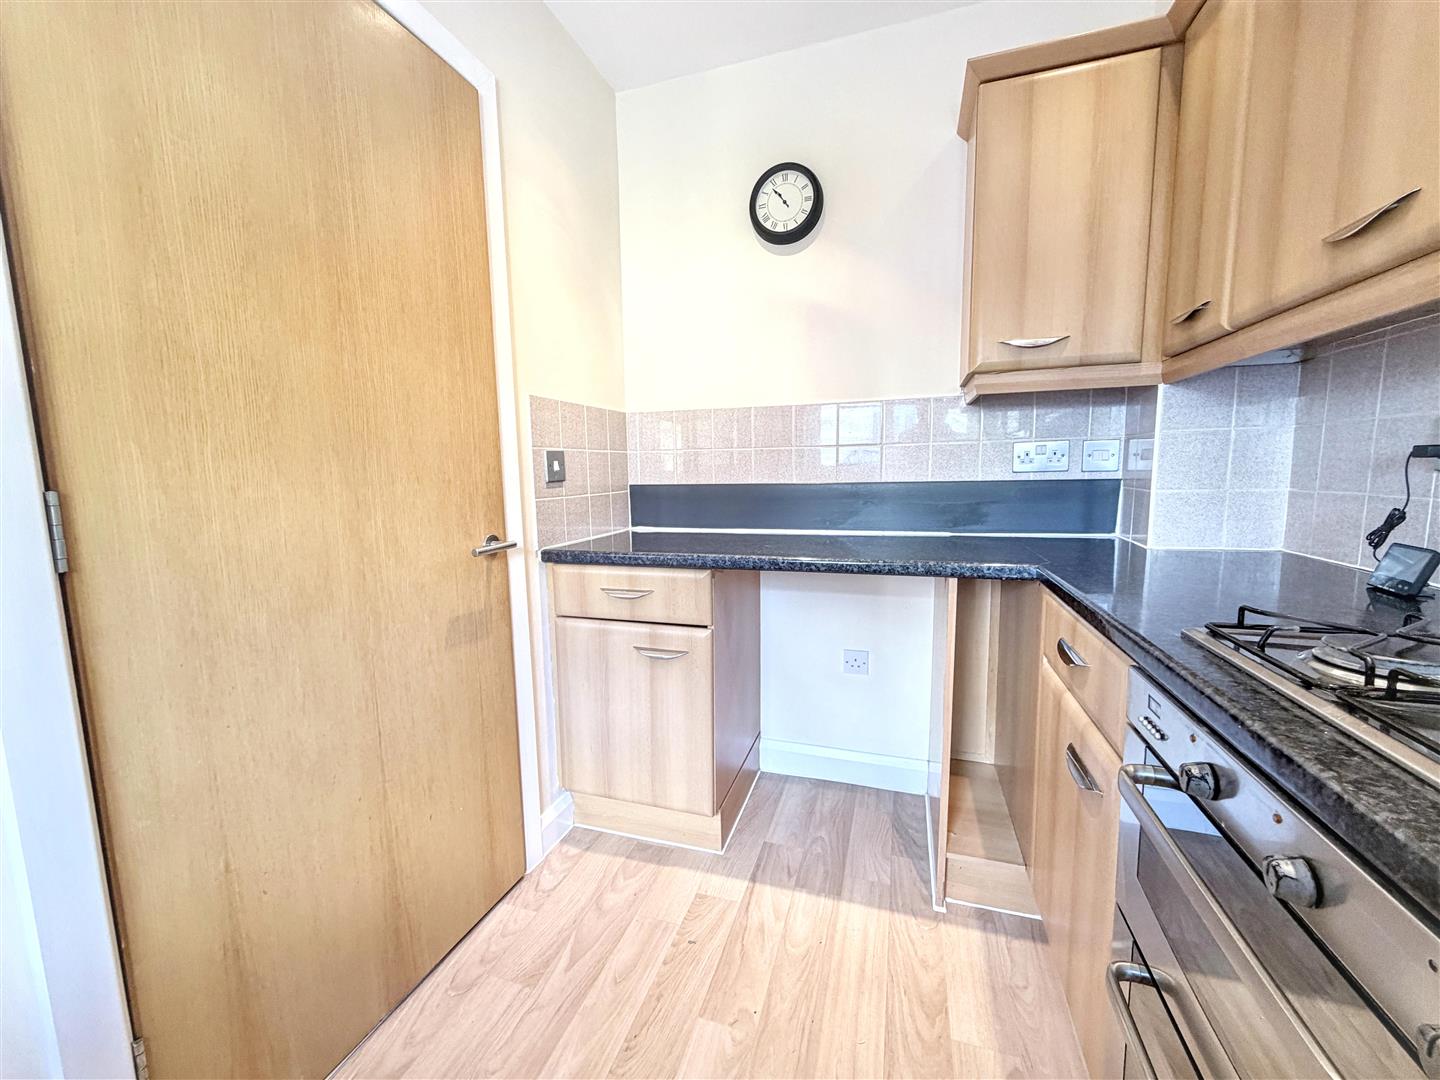
Kitchen (1.76m x 2.76m (5'9" x 9'0"))
First Floor Landing
Main Bedroom (3.85m 2.07m (12'7" 6'9"))
Bedroom 2 (3.15 m x 2.27m (10'4" m x 7'5" ))
Bathroom (1.83m x 2.21m (6'0" x 7'3" ))
Front Garden
Rear Garden
Parking
Viewing
Please contact us on 01908 991277 if you wish to arrange a viewing appointment for this property, or require further information.
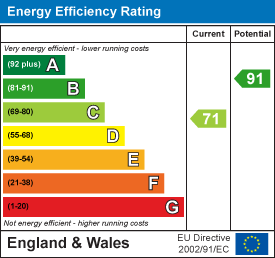
Energy Performance Certificate
Click here to view the Energy Efficiency Rating and Environmental Impact Rating for this property.
Disclaimer
1st Choice Properties - AL1 endeavour to maintain accurate depictions of properties in Virtual Tours, Floor Plans and descriptions, however, these are intended only as a guide and purchasers must satisfy themselves by personal inspection.
Entrance
Entrance Hall
WC
Lounge/Diner (3.82m x 3.97m (12'6" x 13'0"))
Kitchen (1.76m x 2.76m (5'9" x 9'0"))
First Floor Landing
Main Bedroom (3.85m 2.07m (12'7" 6'9"))
Bedroom 2 (3.15 m x 2.27m (10'4" m x 7'5" ))
Bathroom (1.83m x 2.21m (6'0" x 7'3" ))
Front Garden
Rear Garden
Parking
Viewing
Please contact us on 01908 991277 if you wish to arrange a viewing appointment for this property, or require further information.
Energy Performance Certificate
Click here to view the Energy Efficiency Rating and Environmental Impact Rating for this property.
Disclaimer
1st Choice Properties - AL1 endeavour to maintain accurate depictions of properties in Virtual Tours, Floor Plans and descriptions, however, these are intended only as a guide and purchasers must satisfy themselves by personal inspection.