Full Description
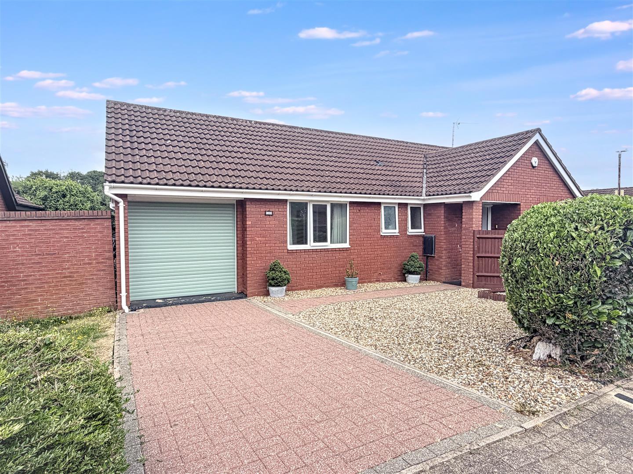
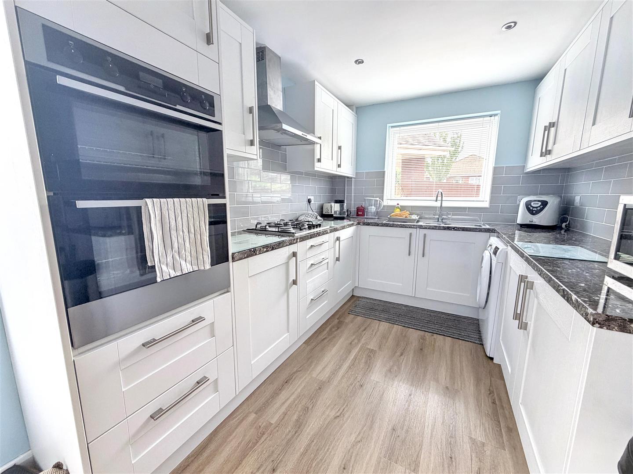
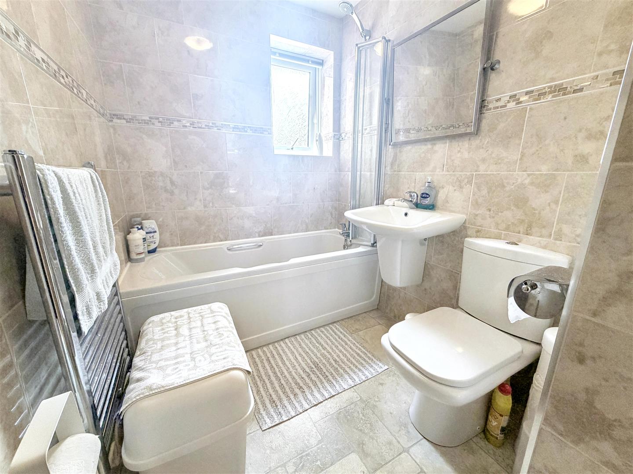
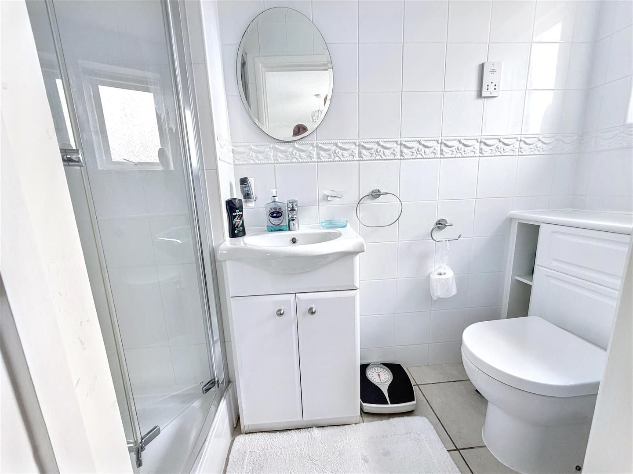
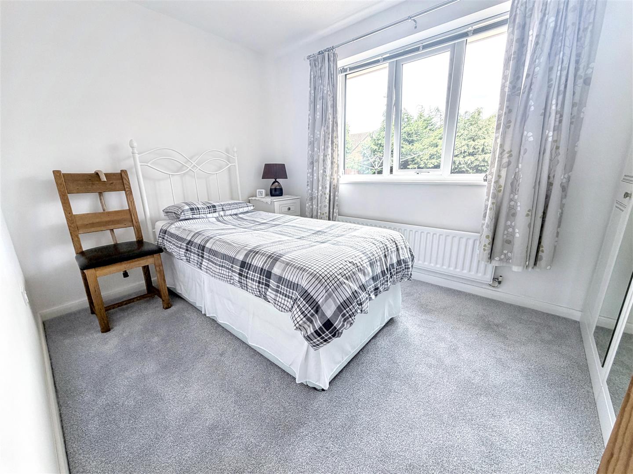
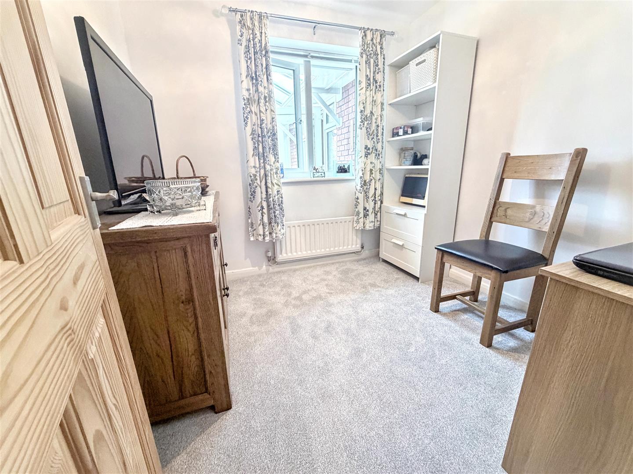
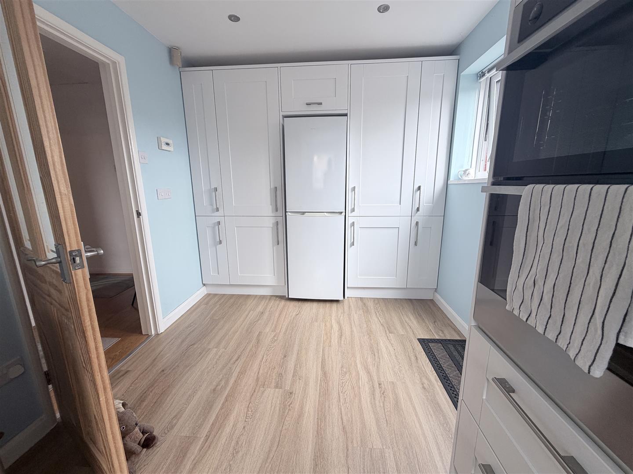
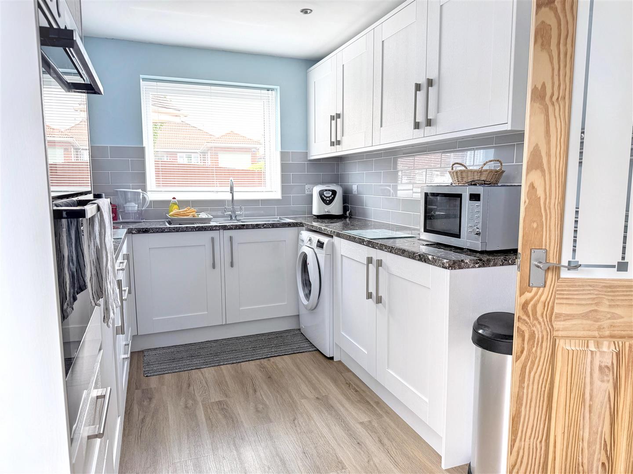
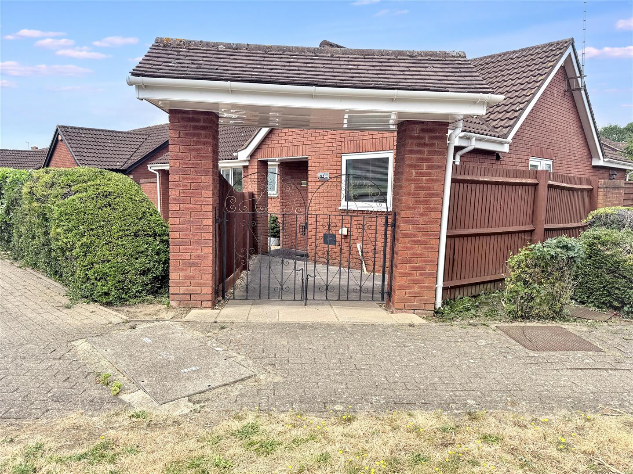
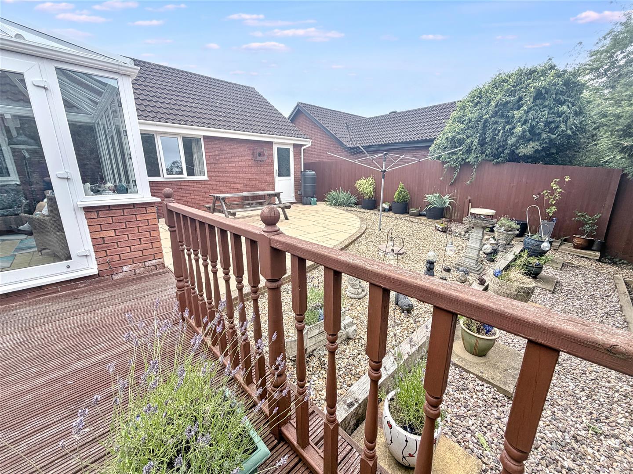
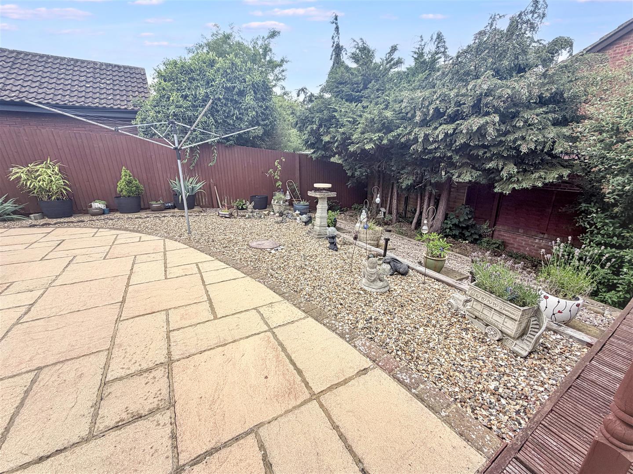
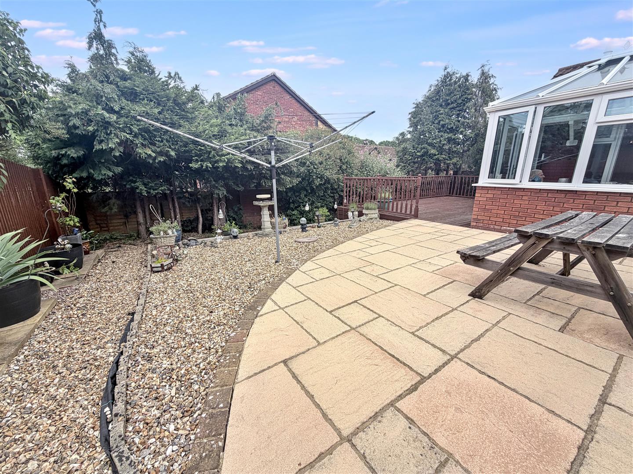
Nestled in the charming area of Blackmoor Gate, Furzton, Milton Keynes, this delightful modern bungalow offers a perfect blend of comfort and convenience. Spanning an impressive 872 square feet, this detached property features three well-proportioned bedrooms, making it an ideal home for families or those seeking extra space.Upon entering, you will be greeted by two inviting reception rooms, providing ample space for relaxation and entertaining guests. The heart of the home is undoubtedly the re-fitted kitchen, which boasts contemporary finishes and is designed for both functionality and style. The bathrooms have also been tastefully updated, ensuring a modern living experience.This bungalow is double glazed throughout, enhancing energy efficiency and providing a peaceful atmosphere. The gas to radiator heating system ensures warmth during the cooler months, making it a cosy retreat all year round.Set on a corner plot, the property benefits from an easy maintenance enclosed garden, perfect for enjoying the outdoors without the hassle of extensive upkeep. Additionally, off-road parking is available, leading to an attached garage, providing secure storage and convenience for your vehicles.Constructed between 1980 and 1989, this home combines modern living with the charm of a well-established neighbourhood. With its prime location and thoughtful features, this bungalow is a wonderful opportunity for anyone looking to settle in a peaceful yet accessible part of Milton Keynes. Don’t miss the chance to make this lovely property your new home.
Entrance
Entrance Hall
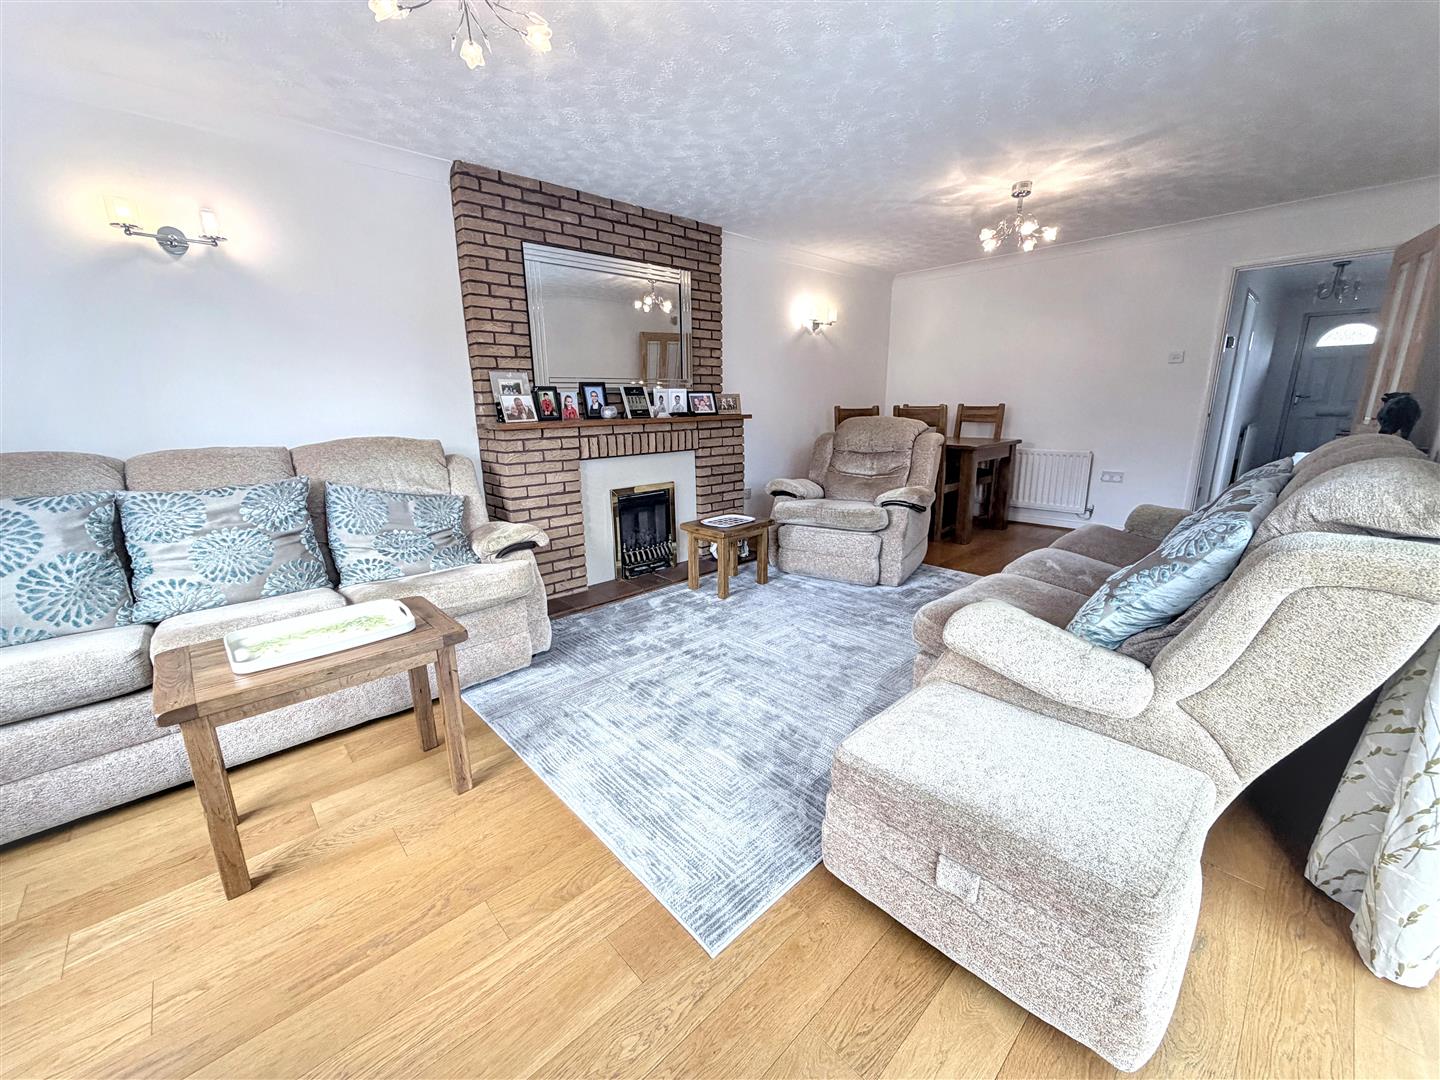
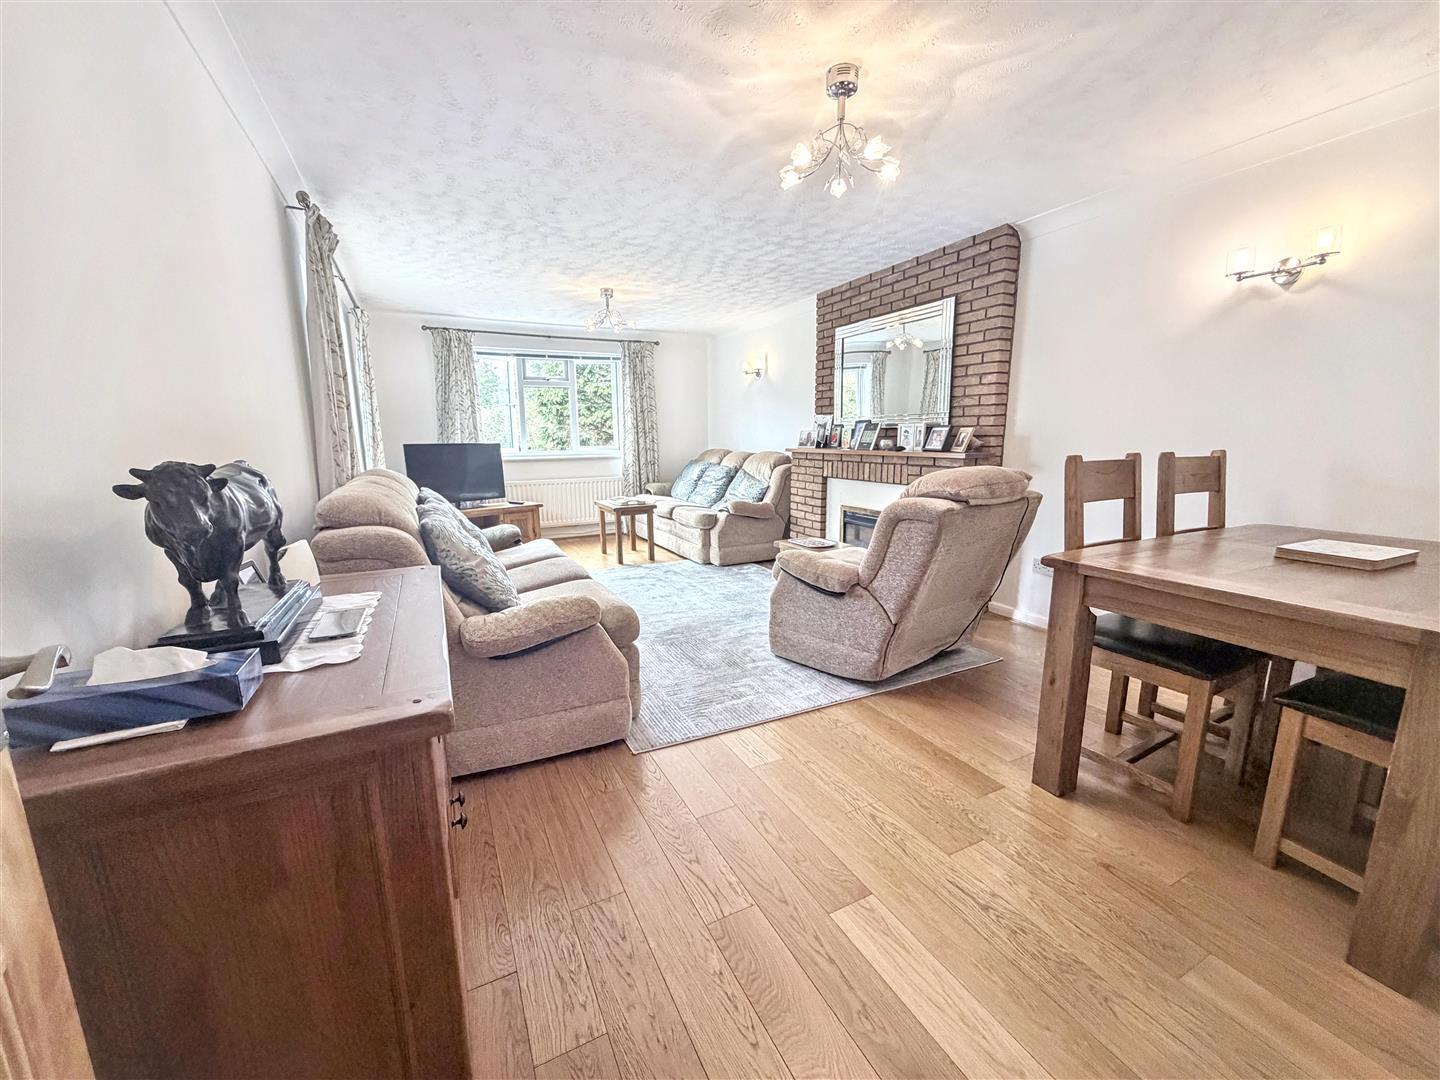
Lounge/Diner (3.59m x 6.65m (11'9" x 21'9"))
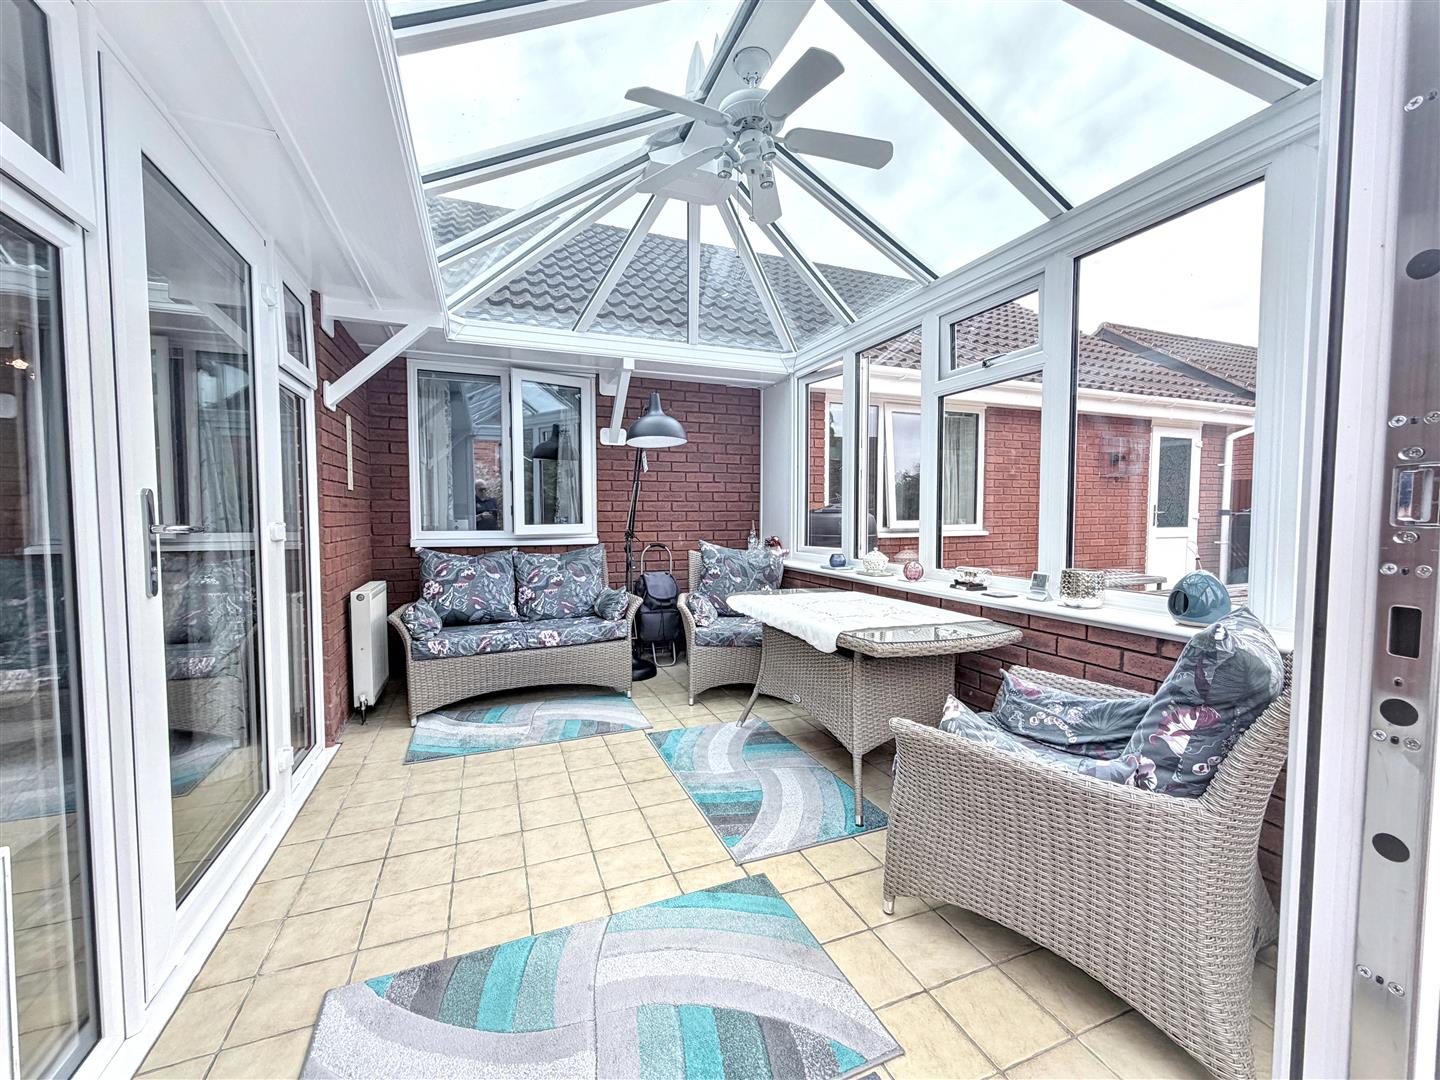
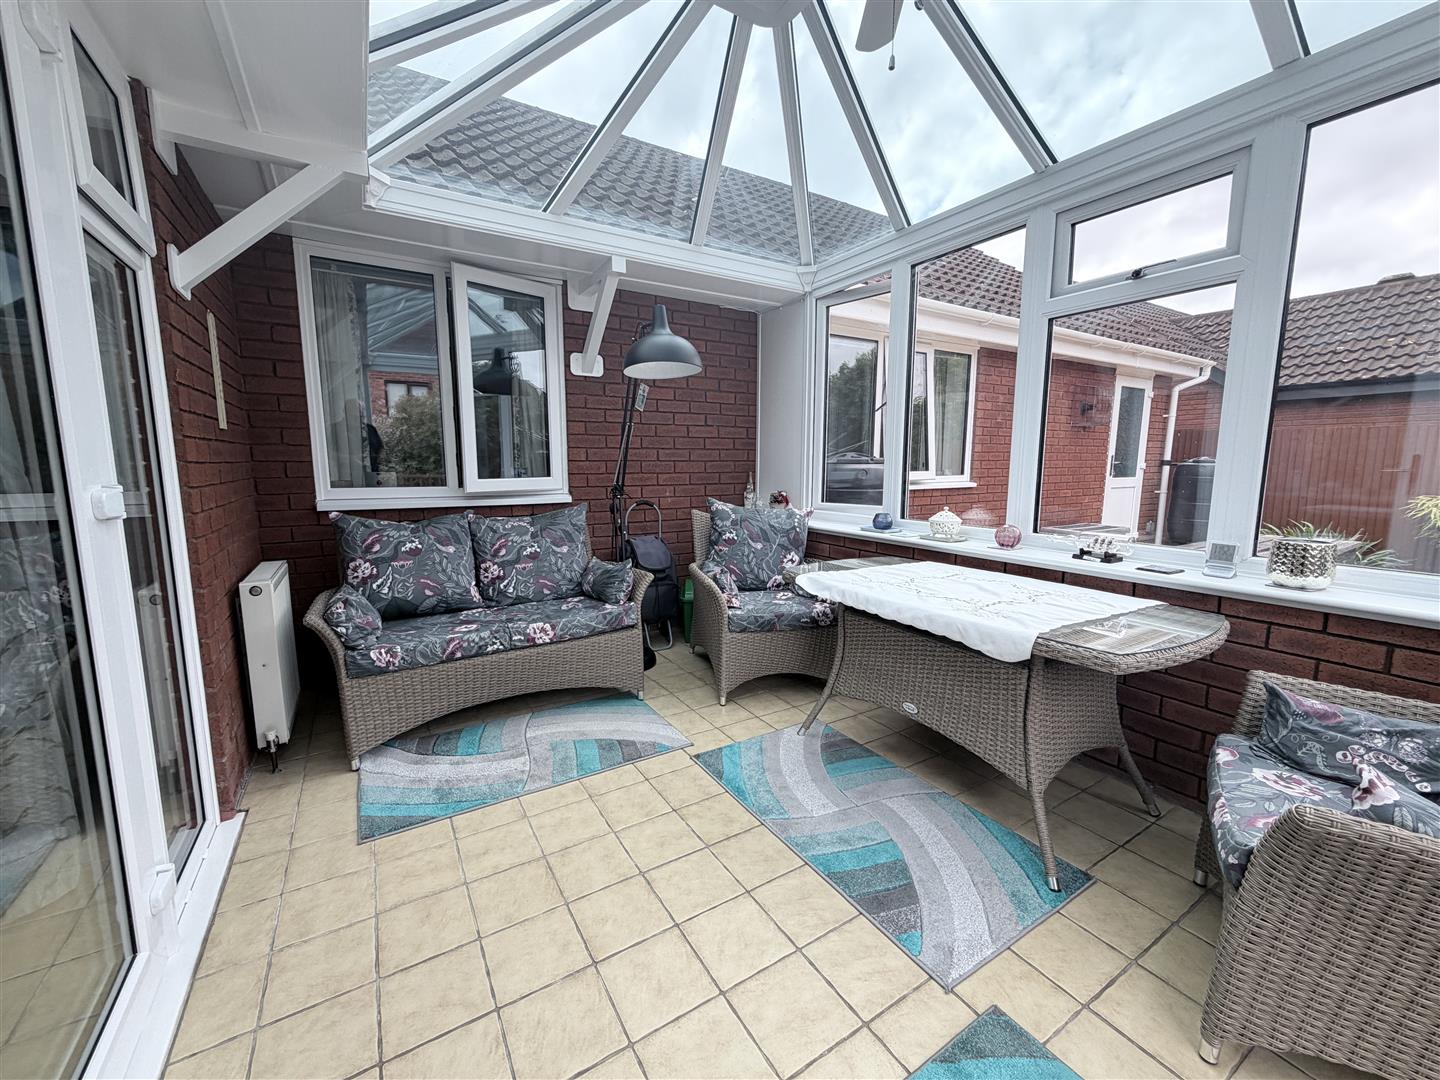
Conservatory (2.57m x 3.79m (8'5" x 12'5"))
Kitchen (2.39m x 5.30m (7'10" x 17'4"))
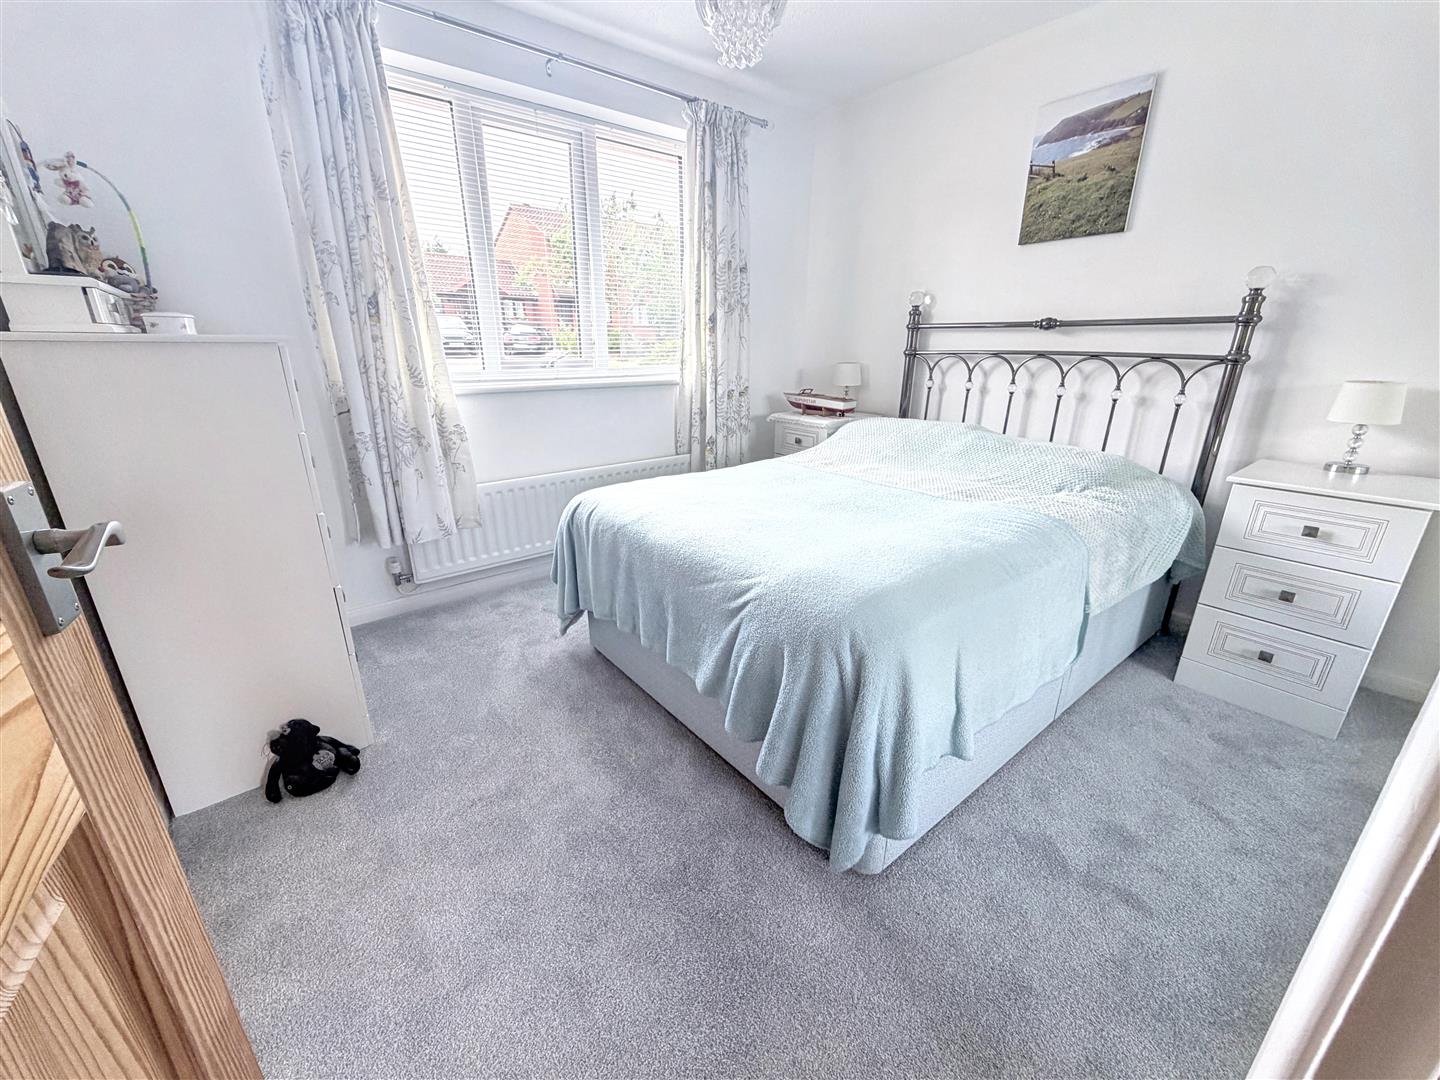
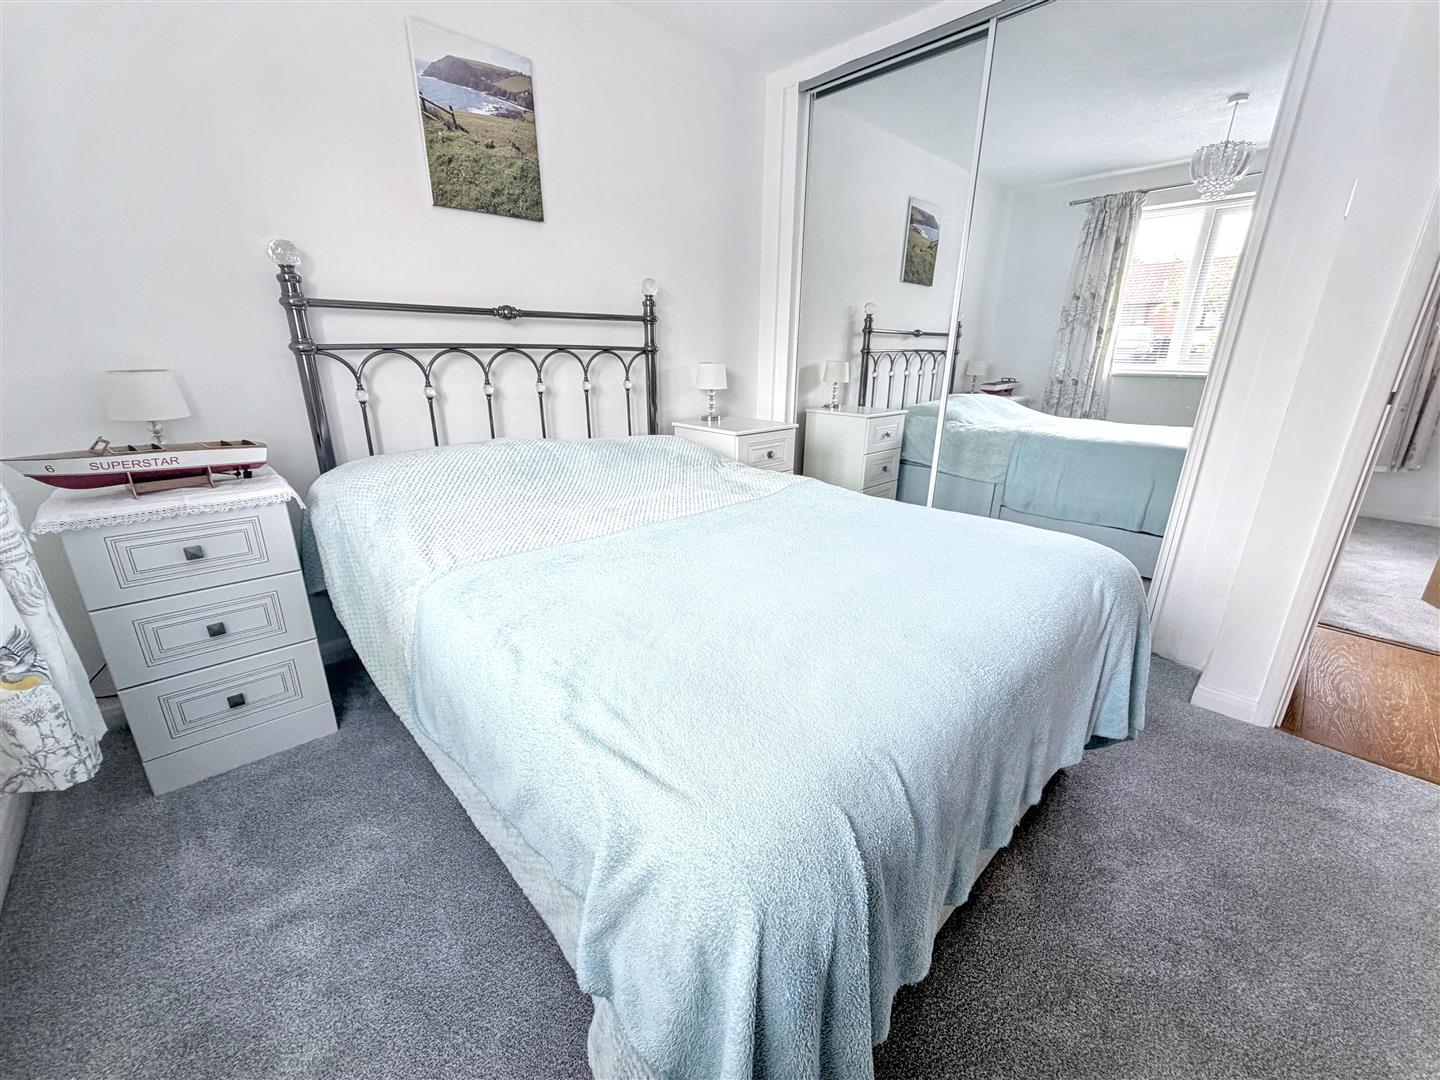
Main Bedroom (3.08m x 2.90m (10'1" x 9'6"))
En-Suite
Bedroom 2 (3.40m x 2.36m (11'1" x 7'8"))
Bedroom 3 (2.38m x 2.36m (7'9" x 7'8"))
Bathroom
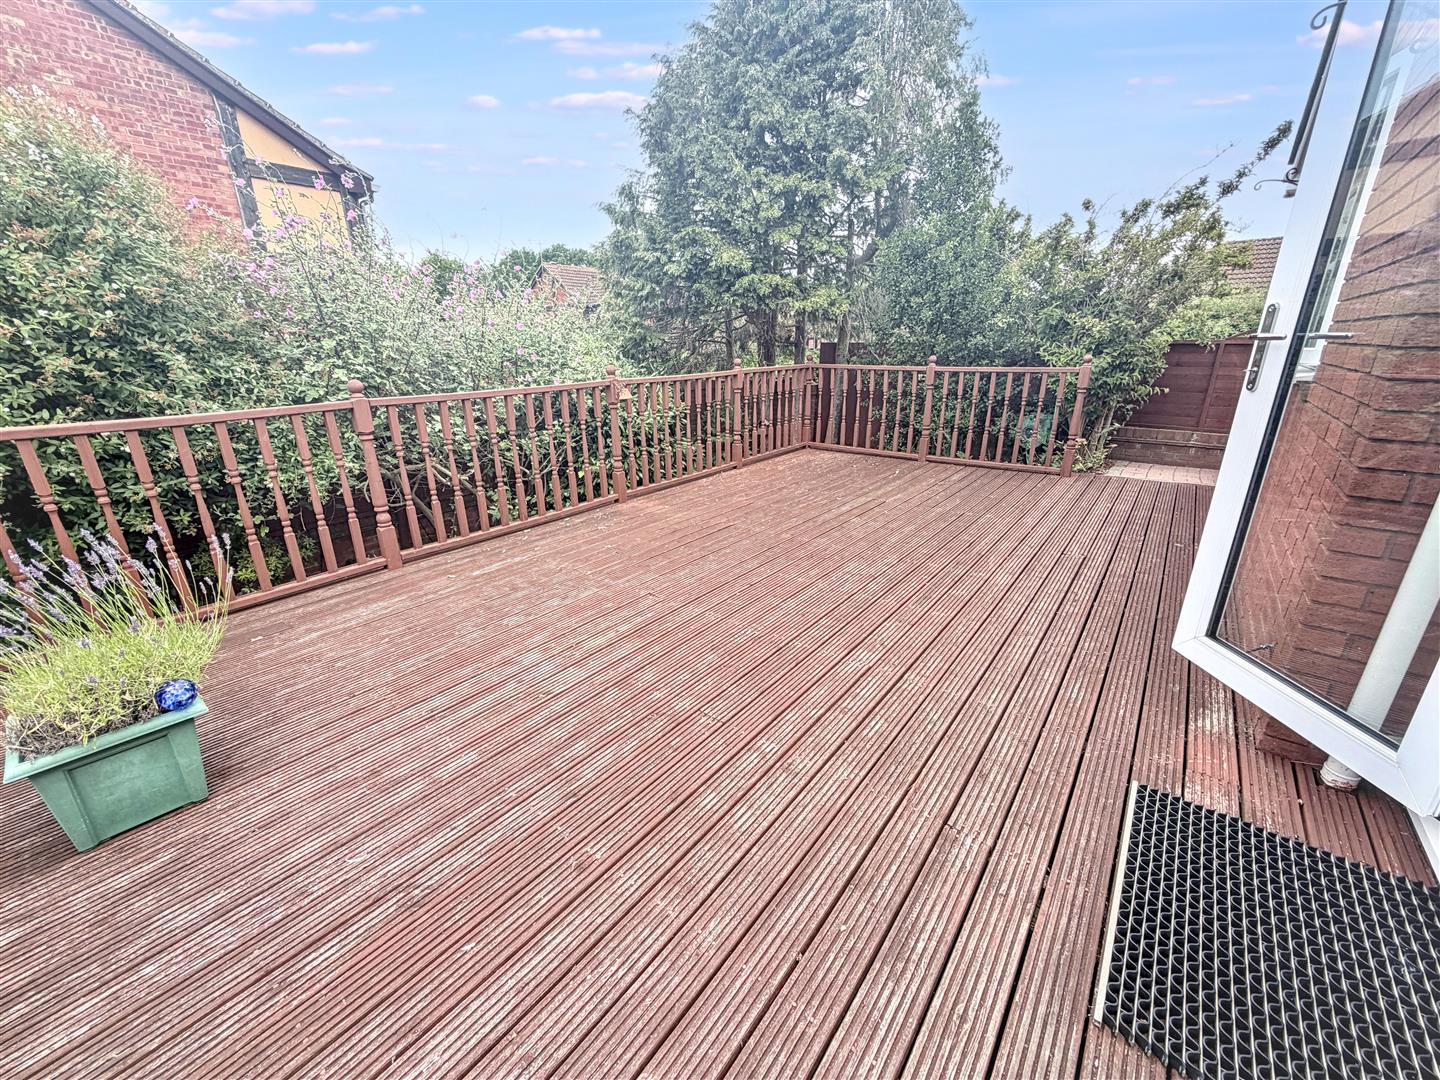
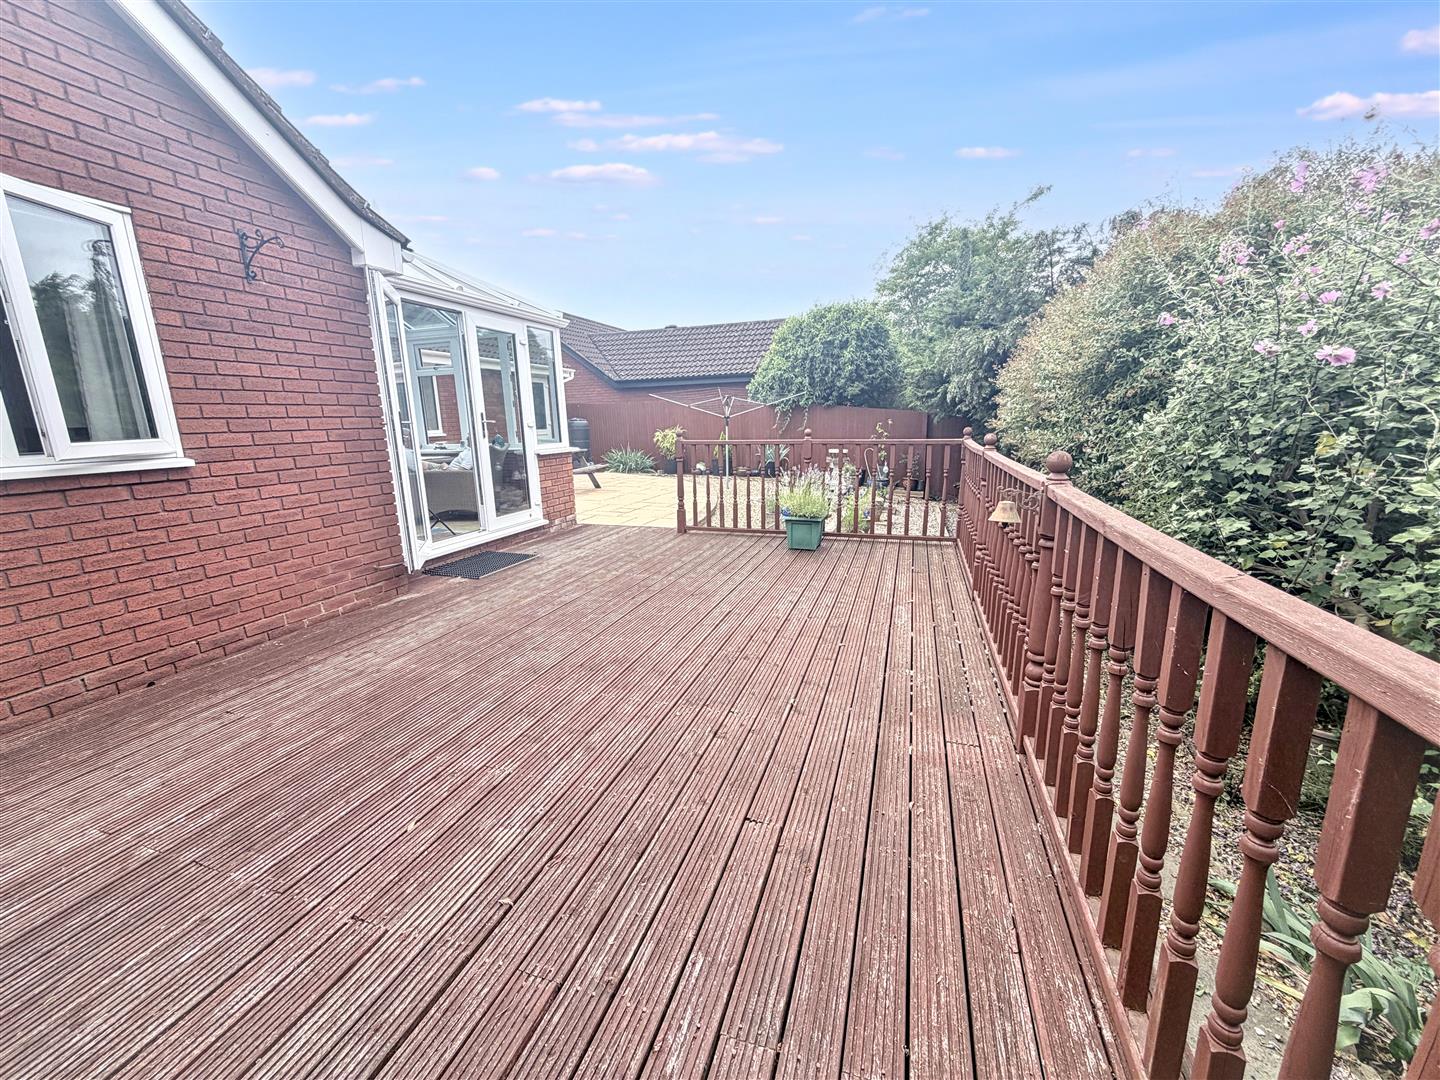
Rear Garden
Decked Area
Patio Area
Garage
Viewing
Please contact us on 01908 991277 if you wish to arrange a viewing appointment for this property, or require further information.
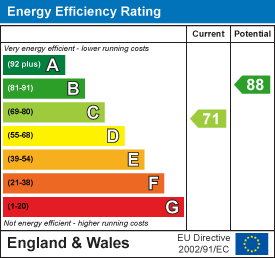
Energy Performance Certificate
Click here to view the Energy Efficiency Rating and Environmental Impact Rating for this property.
Disclaimer
1st Choice Properties - AL1 endeavour to maintain accurate depictions of properties in Virtual Tours, Floor Plans and descriptions, however, these are intended only as a guide and purchasers must satisfy themselves by personal inspection.
Entrance
Entrance Hall
Lounge/Diner (3.59m x 6.65m (11'9" x 21'9"))
Conservatory (2.57m x 3.79m (8'5" x 12'5"))
Kitchen (2.39m x 5.30m (7'10" x 17'4"))
Main Bedroom (3.08m x 2.90m (10'1" x 9'6"))
En-Suite
Bedroom 2 (3.40m x 2.36m (11'1" x 7'8"))
Bedroom 3 (2.38m x 2.36m (7'9" x 7'8"))
Bathroom
Rear Garden
Decked Area
Patio Area
Garage
Viewing
Please contact us on 01908 991277 if you wish to arrange a viewing appointment for this property, or require further information.
Energy Performance Certificate
Click here to view the Energy Efficiency Rating and Environmental Impact Rating for this property.
Disclaimer
1st Choice Properties - AL1 endeavour to maintain accurate depictions of properties in Virtual Tours, Floor Plans and descriptions, however, these are intended only as a guide and purchasers must satisfy themselves by personal inspection.