Full Description
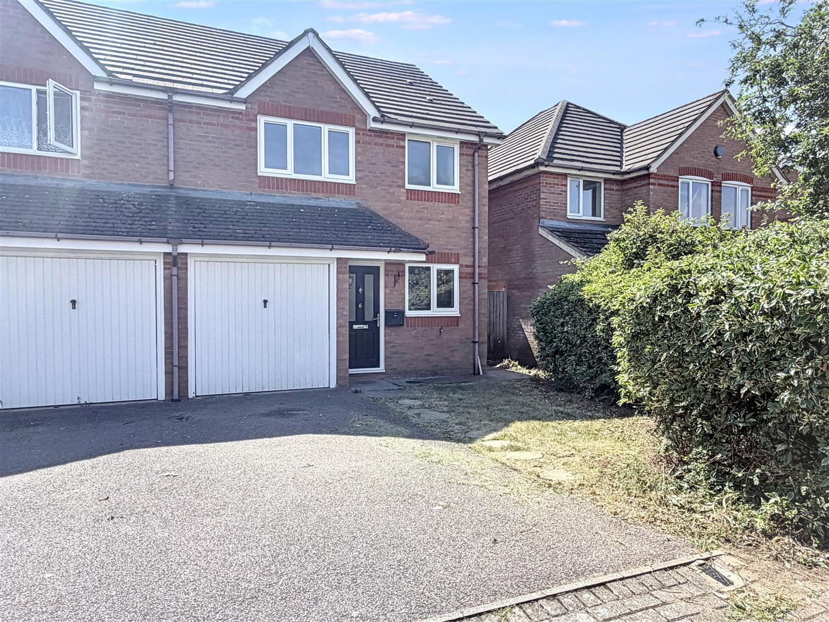
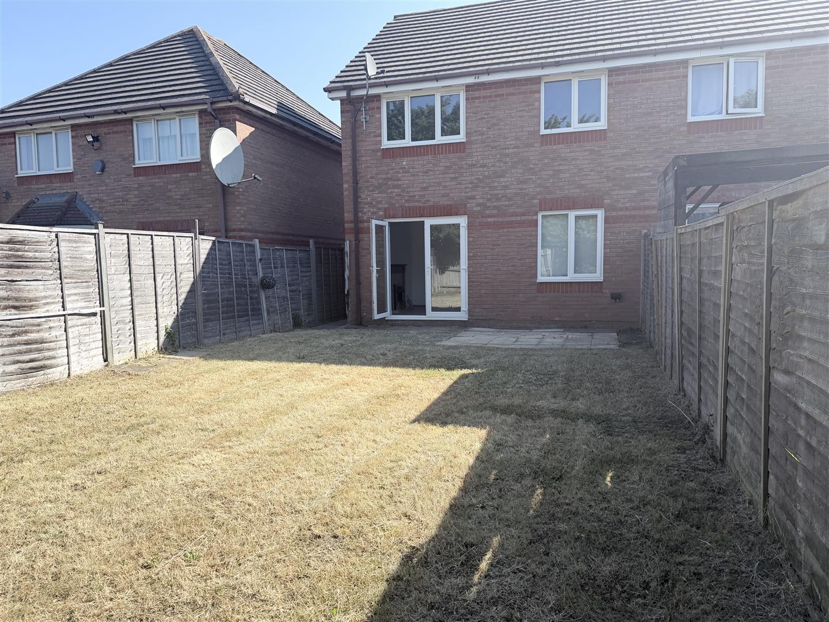
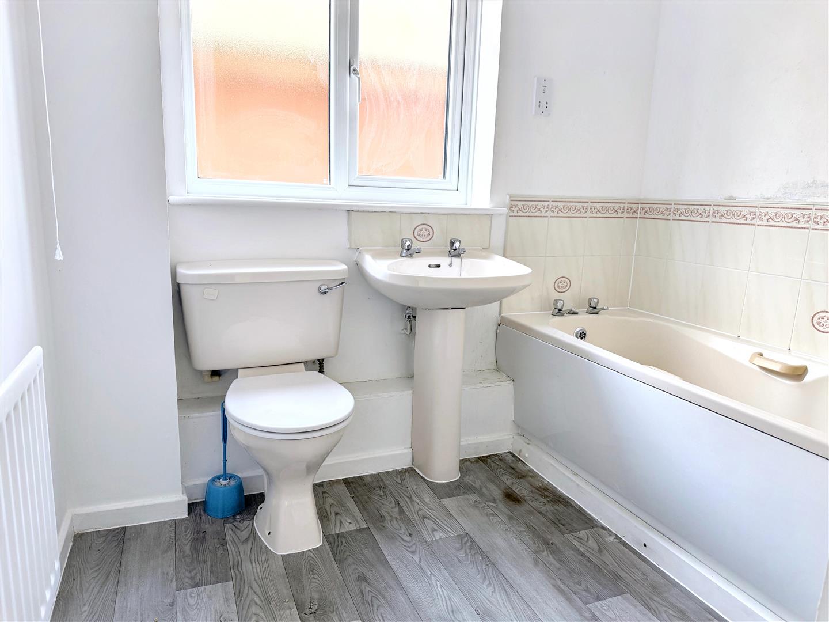
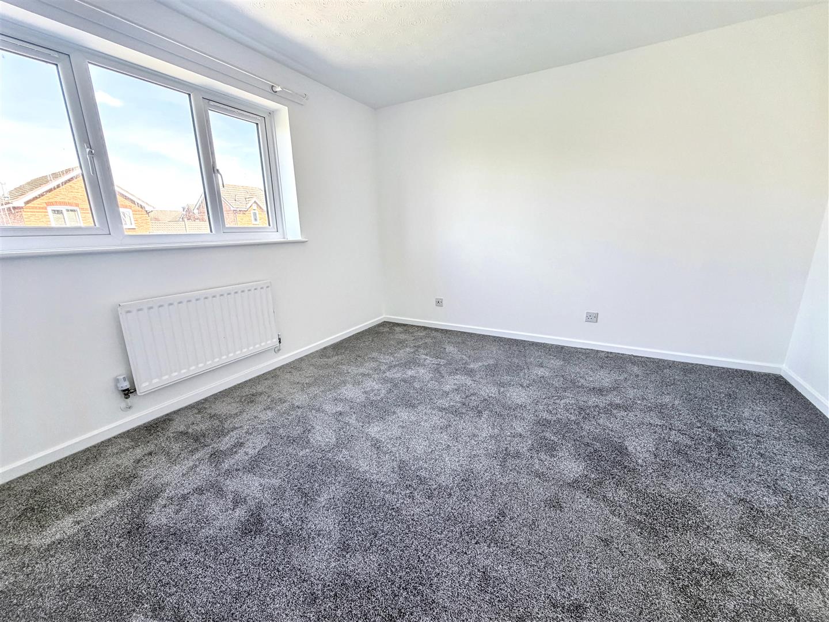
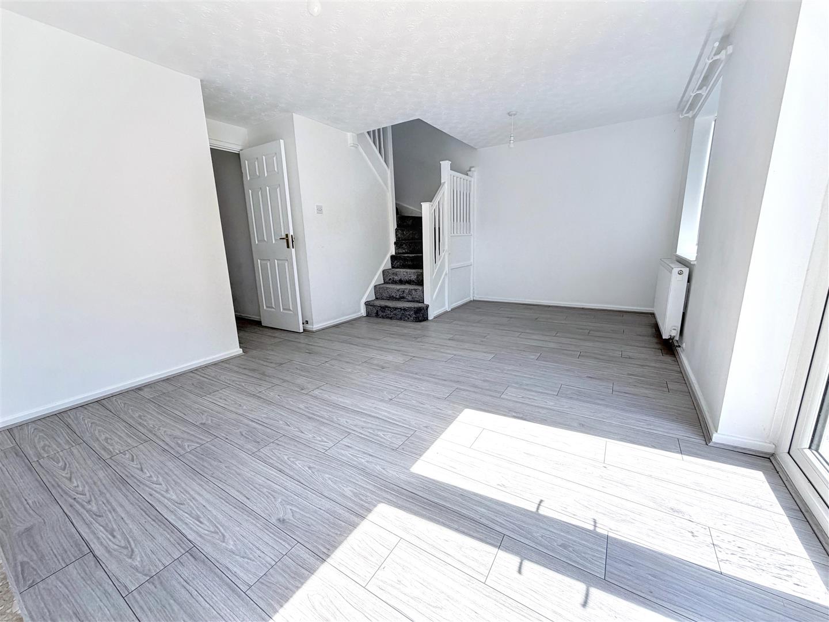
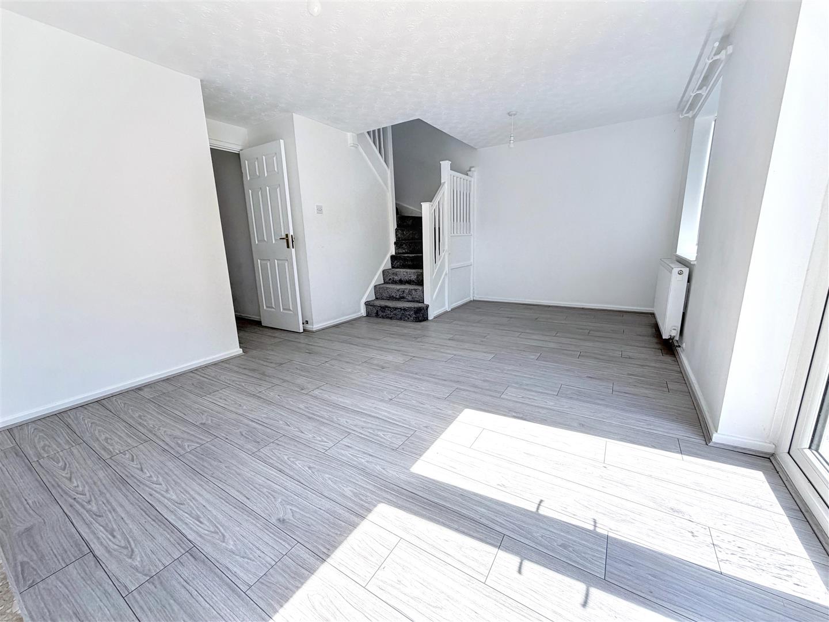
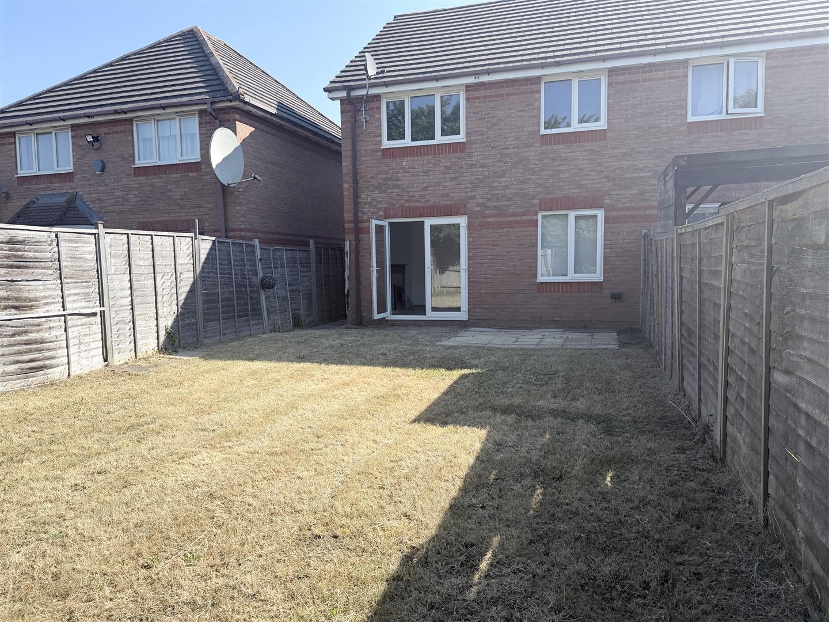
Nestled in the desirable area of The Oval, Oldbrook, Milton Keynes, this charming three-bedroom semi-detached house presents an excellent opportunity for families and professionals alike. With vacant possession and no upper chain, this property is ready for you to move in and make it your own.Upon entering, you will find a welcoming reception room that offers a comfortable space for relaxation and entertaining. The property boasts three well-proportioned bedrooms, providing ample space for family living or guest accommodation. The two bathrooms ensure convenience for all residents, making morning routines a breeze.The house is equipped with gas to radiator heating and double glazing, ensuring warmth and energy efficiency throughout the year. The integral garage adds practicality, offering secure storage or the potential for conversion into additional living space. Off-street parking is also available, providing ease and accessibility for you and your guests.Step outside to discover a nice-sized rear garden, perfect for outdoor activities, gardening, or simply enjoying the fresh air. This outdoor space is ideal for families with children or those who appreciate a tranquil retreat.In summary, this semi-detached house in Oldbrook is a fantastic find, combining comfort, convenience, and a lovely garden in a sought-after location. Don’t miss the chance to view this property and envision your future in this delightful home.
Entrance
Lounge/ Diner (5.25m x 3.29m (17'2" x 10'9"))
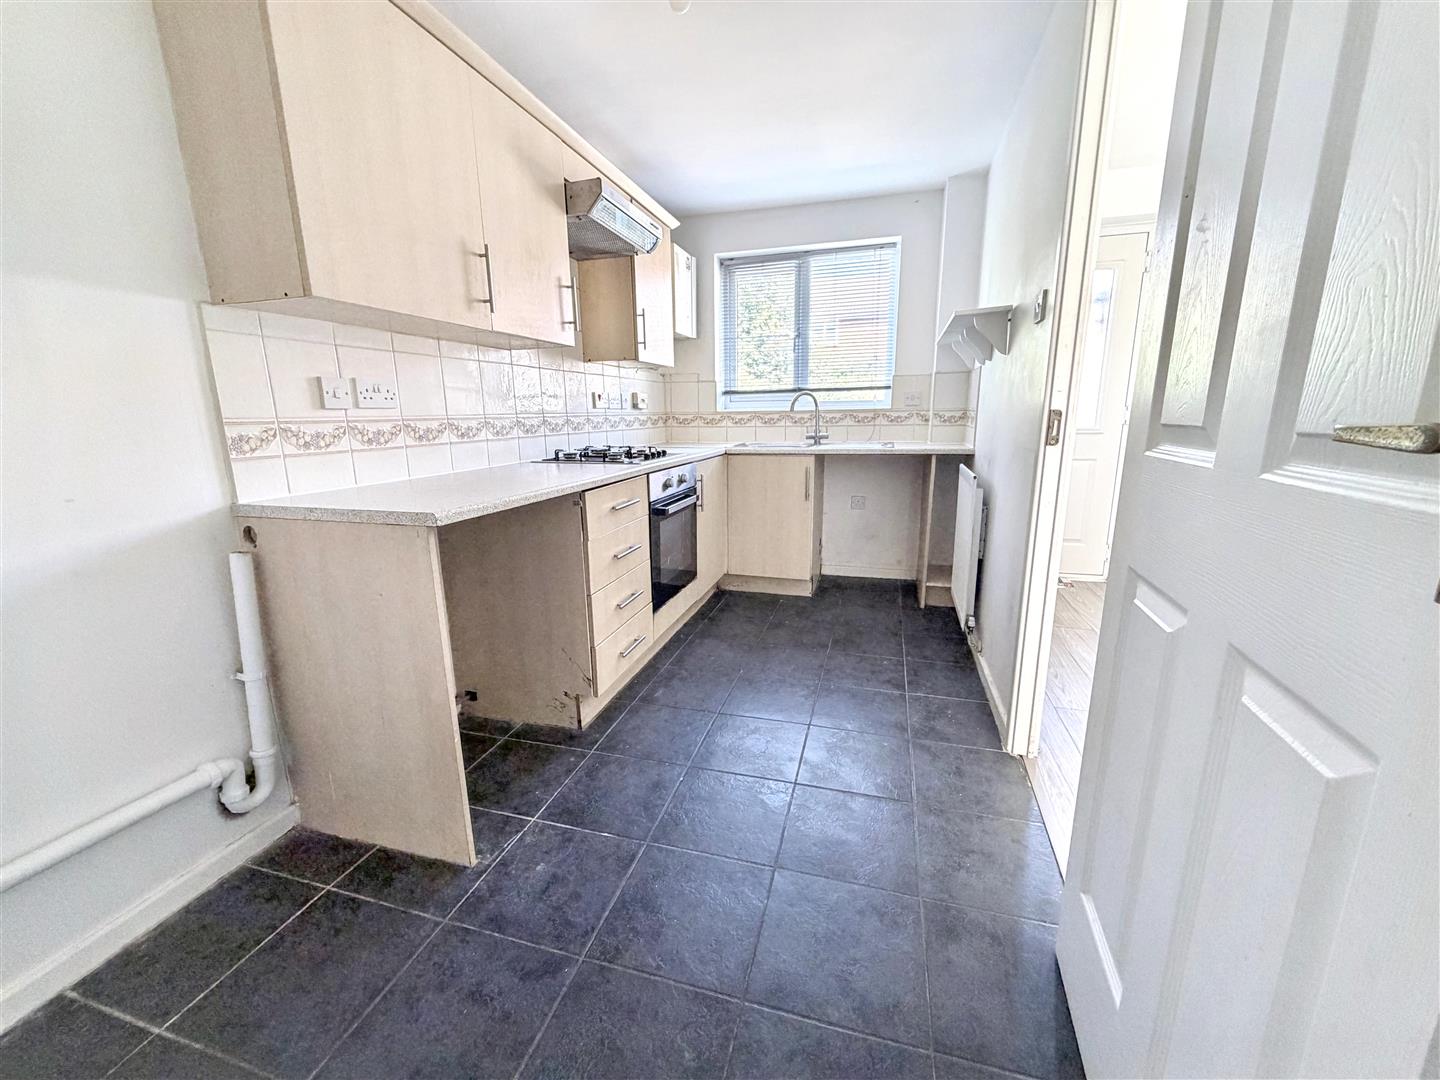
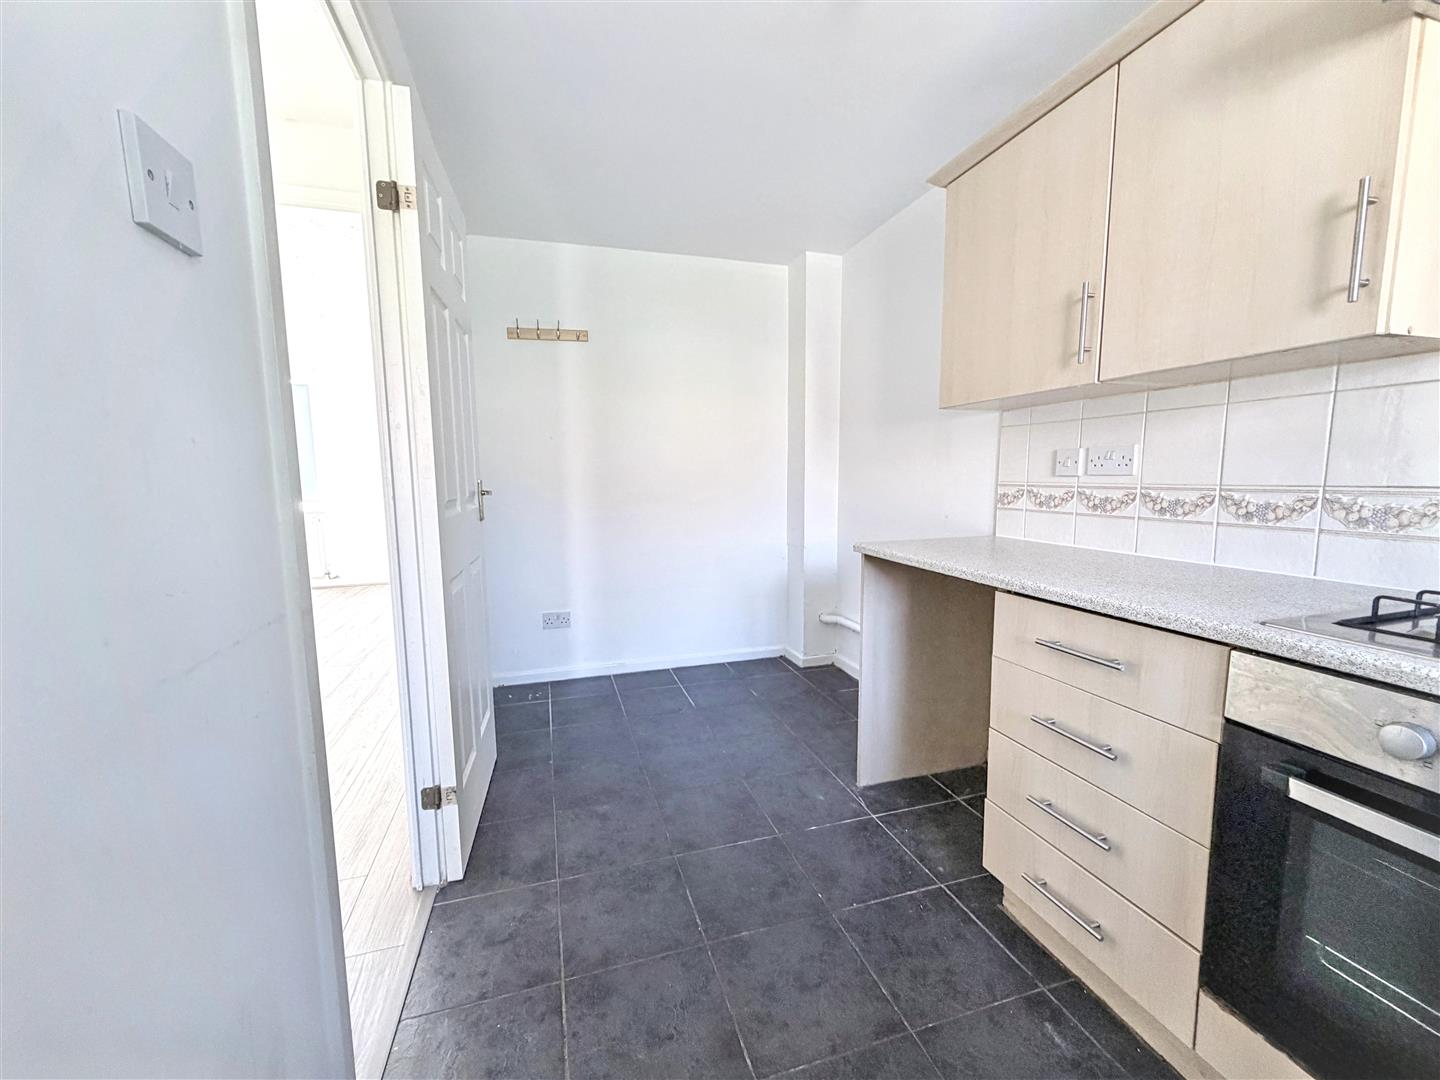
Kitchen/ Diner (1.82m x 4.11m (5'11" x 13'5"))
First Floor Landing
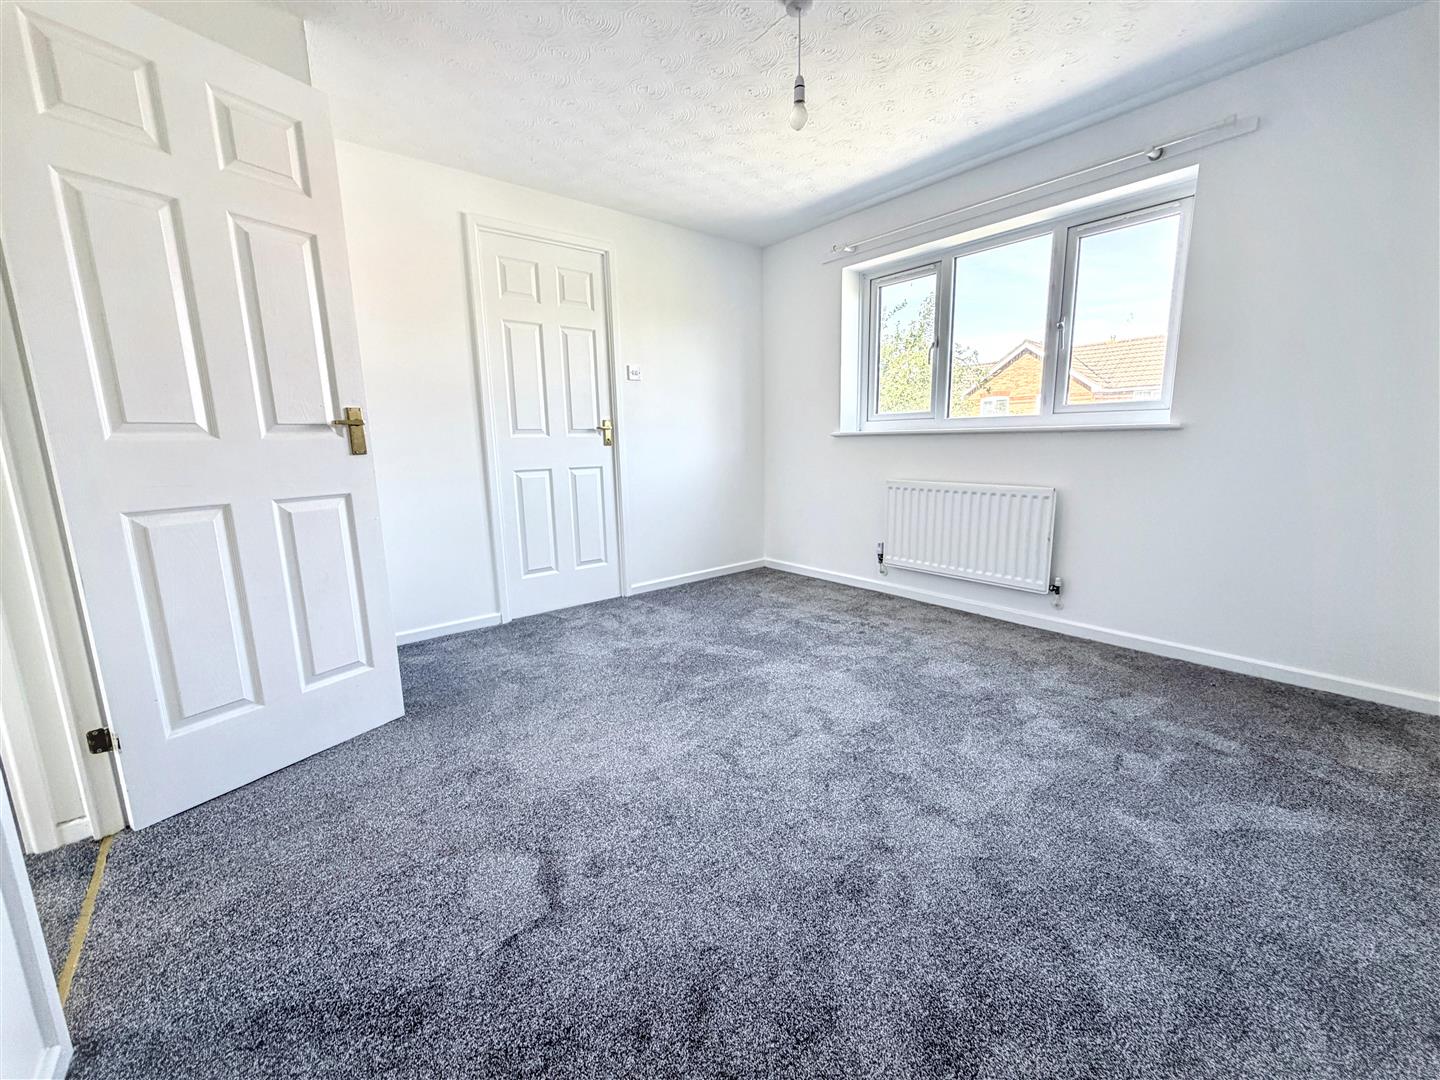
Main Bedroom (3.48m x 3.21m (11'5" x 10'6"))
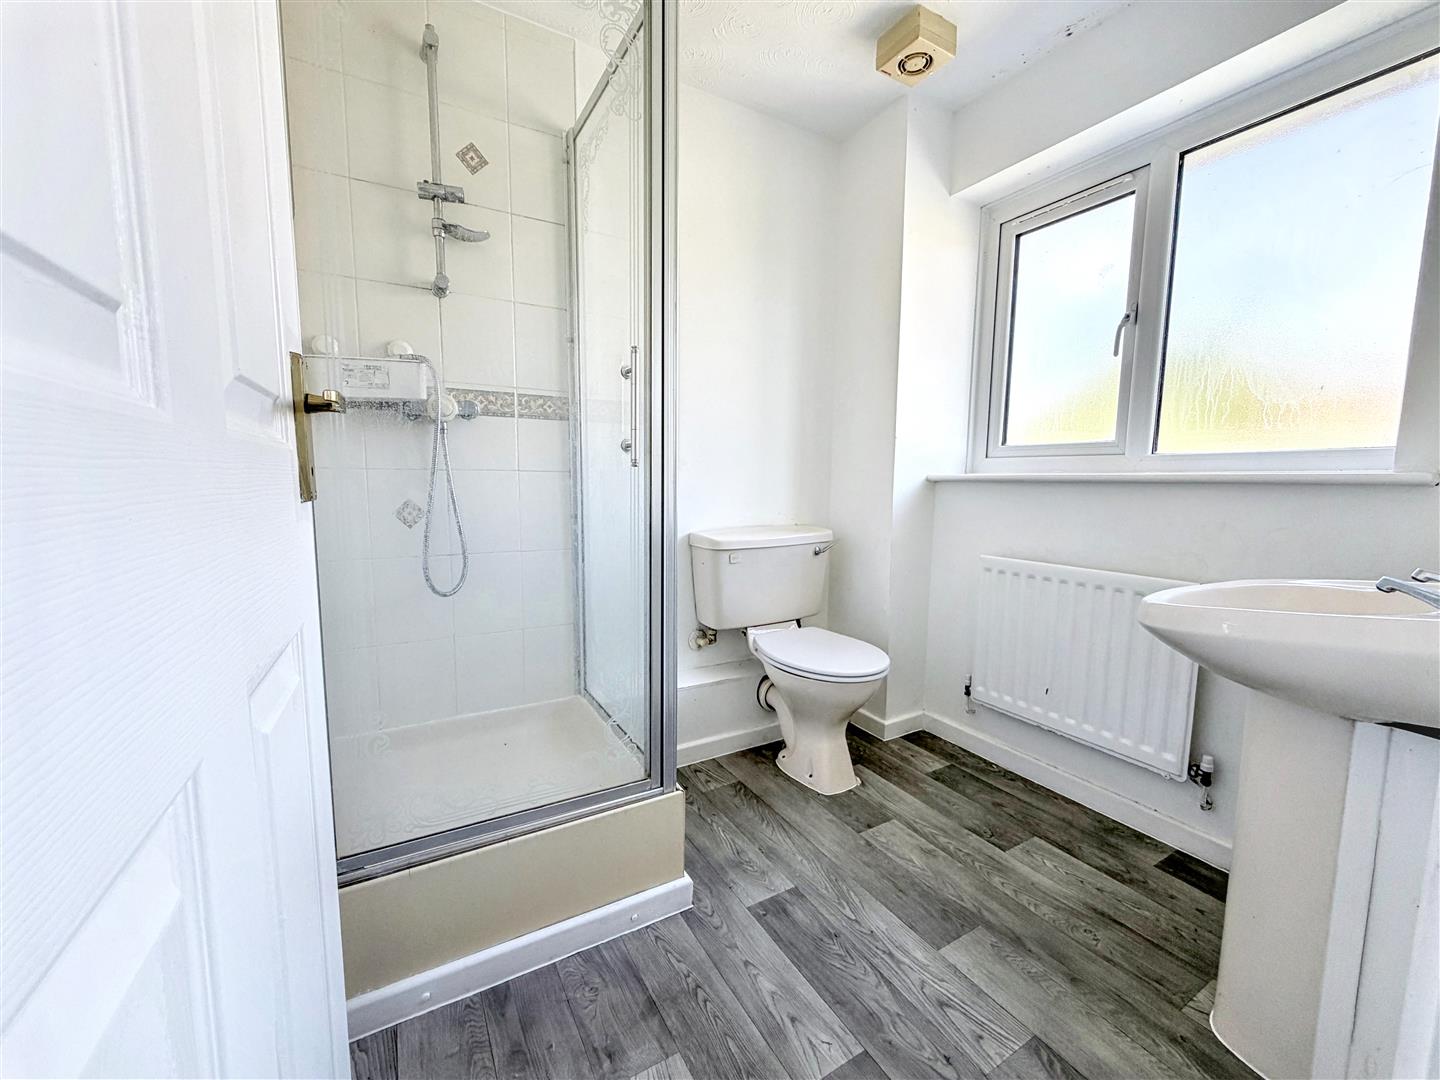
En-suite
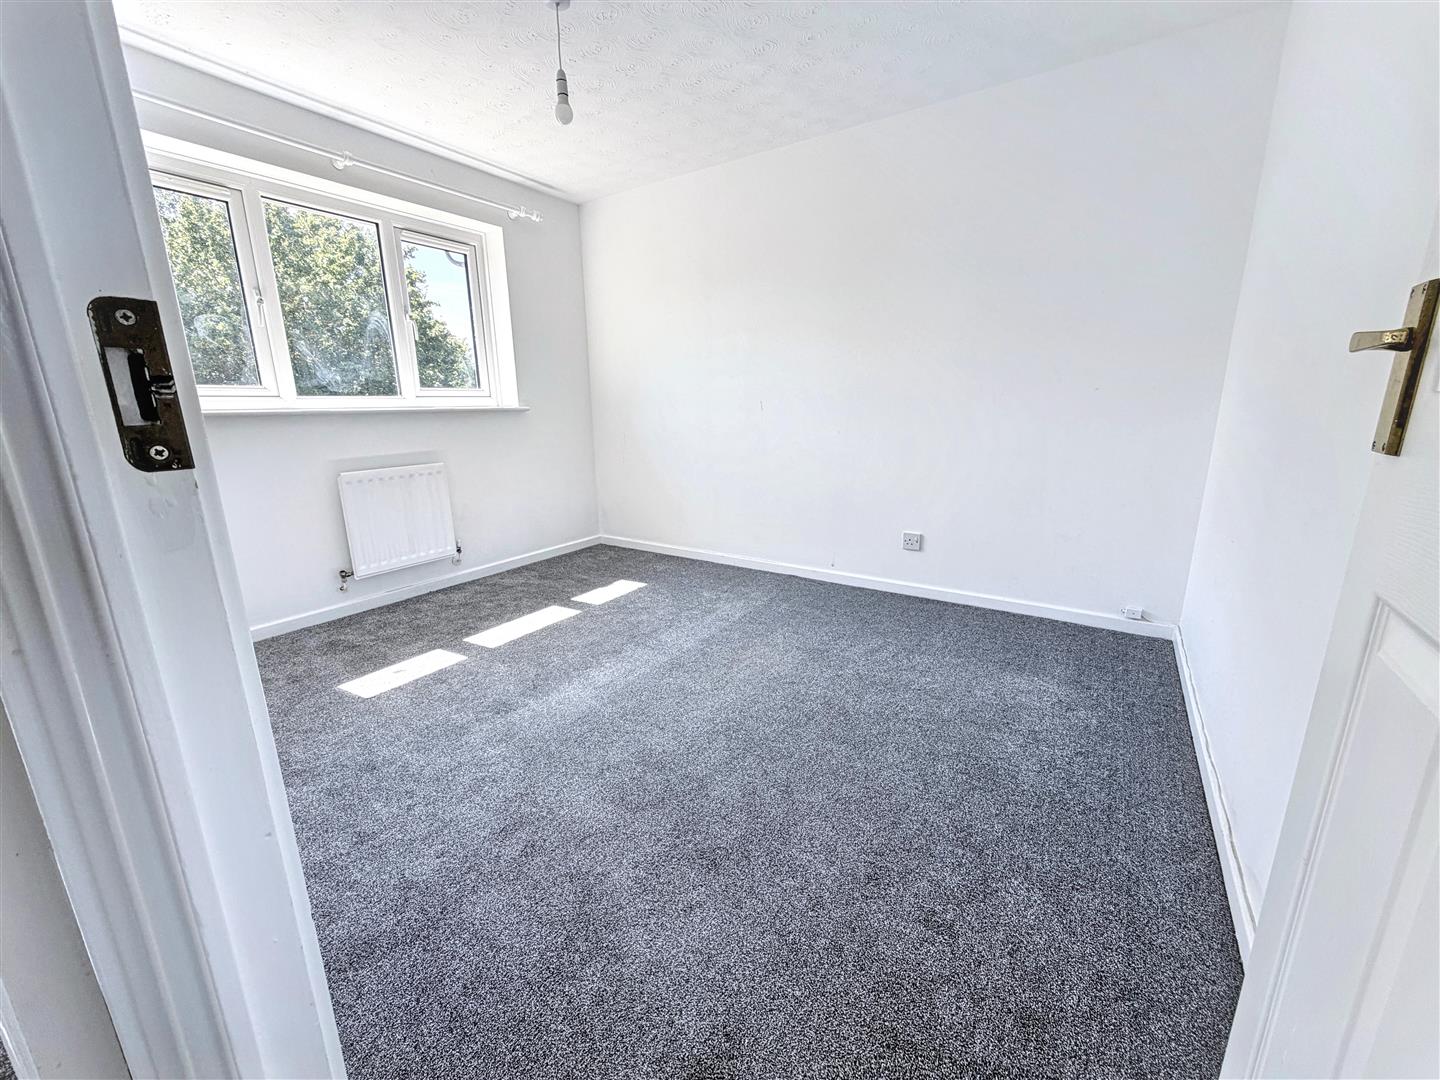
Bedroom 2 (2.73m x 3.27m (8'11" x 10'8"))
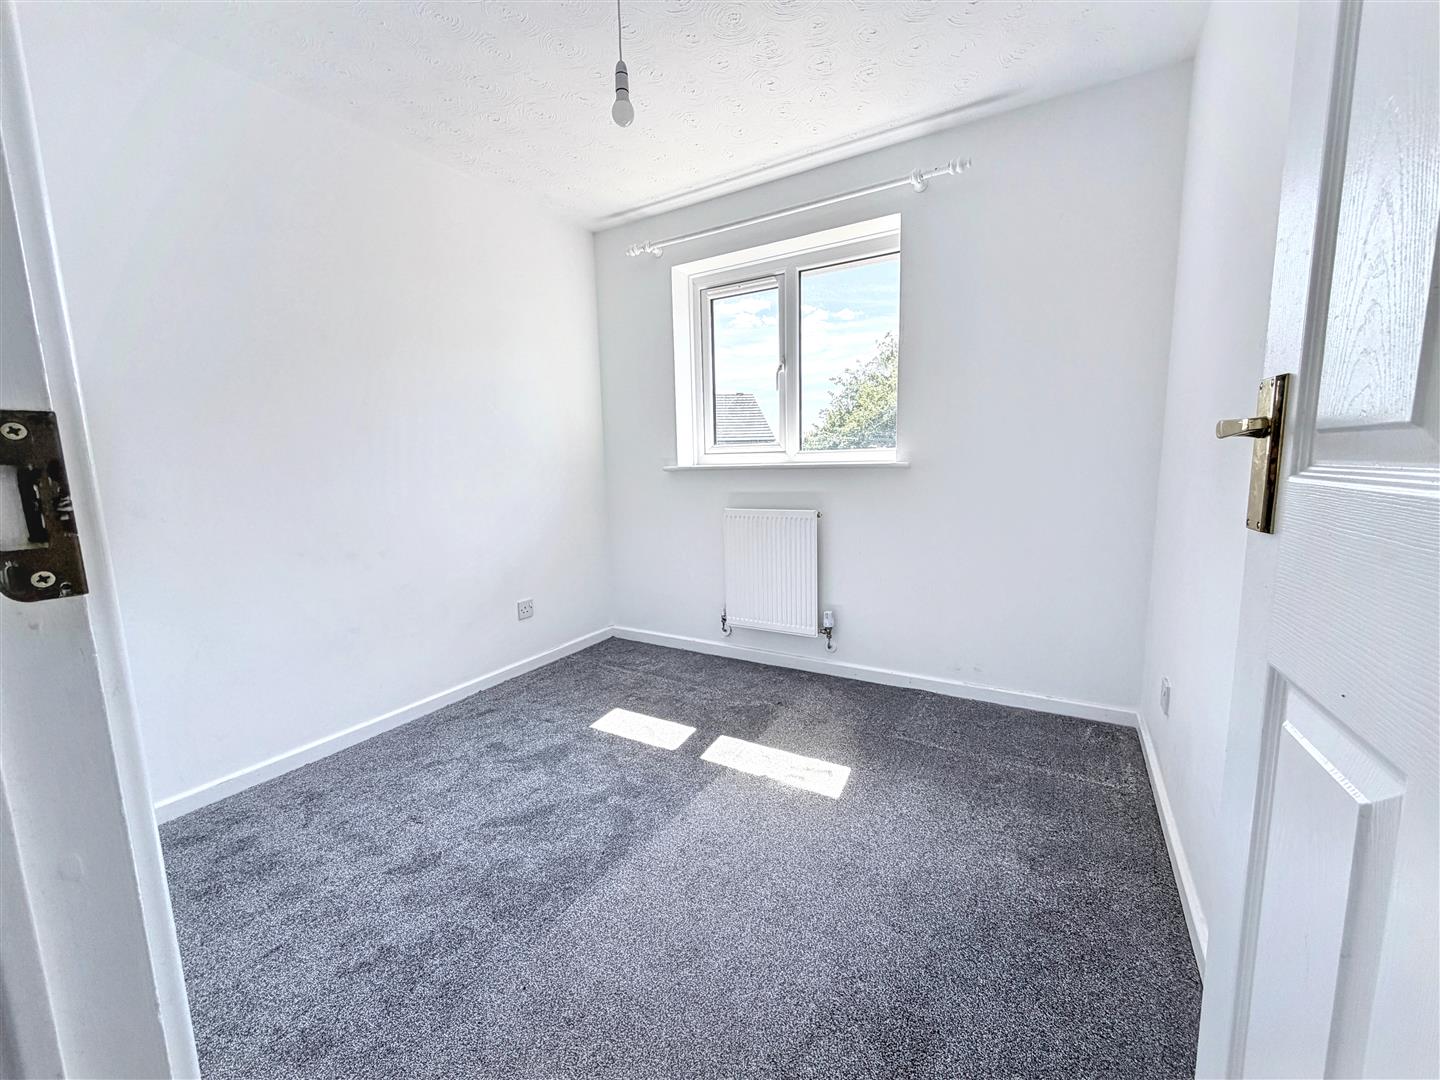
Bedroom 3 (2.43m 2.35m (7'11" 7'8"))
Bathroom
Rear Garden
Garage
Viewing
Please contact us on 01908 991277 if you wish to arrange a viewing appointment for this property, or require further information.
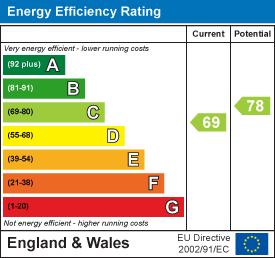
Energy Performance Certificate
Click here to view the Energy Efficiency Rating and Environmental Impact Rating for this property.
Disclaimer
1st Choice Properties - AL1 endeavour to maintain accurate depictions of properties in Virtual Tours, Floor Plans and descriptions, however, these are intended only as a guide and purchasers must satisfy themselves by personal inspection.
Entrance
Lounge/ Diner (5.25m x 3.29m (17'2" x 10'9"))
Kitchen/ Diner (1.82m x 4.11m (5'11" x 13'5"))
First Floor Landing
Main Bedroom (3.48m x 3.21m (11'5" x 10'6"))
En-suite
Bedroom 2 (2.73m x 3.27m (8'11" x 10'8"))
Bedroom 3 (2.43m 2.35m (7'11" 7'8"))
Bathroom
Rear Garden
Garage
Viewing
Please contact us on 01908 991277 if you wish to arrange a viewing appointment for this property, or require further information.
Energy Performance Certificate
Click here to view the Energy Efficiency Rating and Environmental Impact Rating for this property.
Disclaimer
1st Choice Properties - AL1 endeavour to maintain accurate depictions of properties in Virtual Tours, Floor Plans and descriptions, however, these are intended only as a guide and purchasers must satisfy themselves by personal inspection.