Full Description
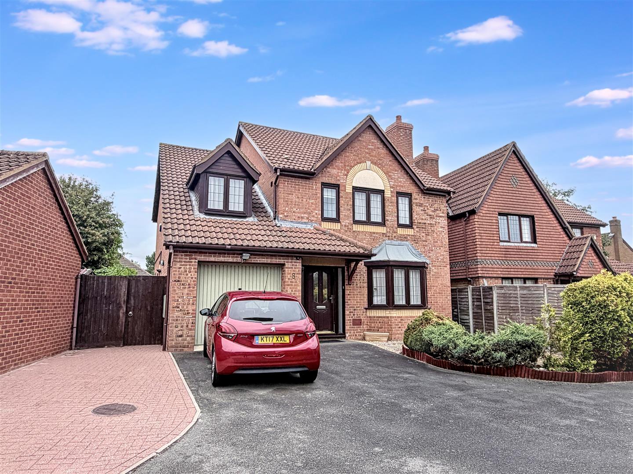
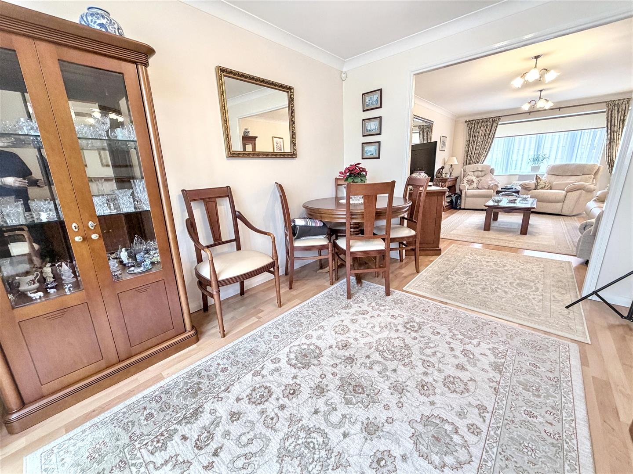
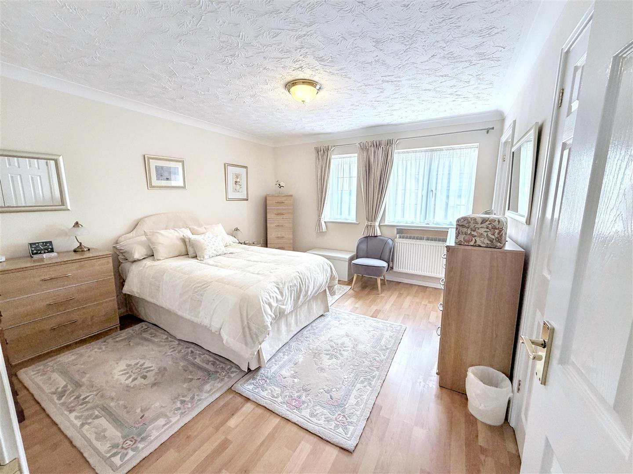
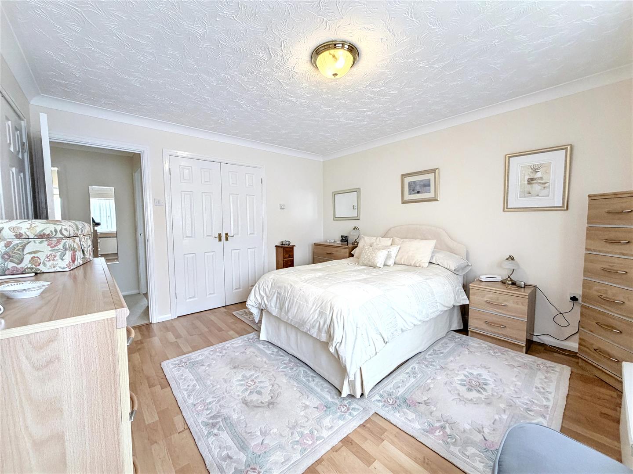
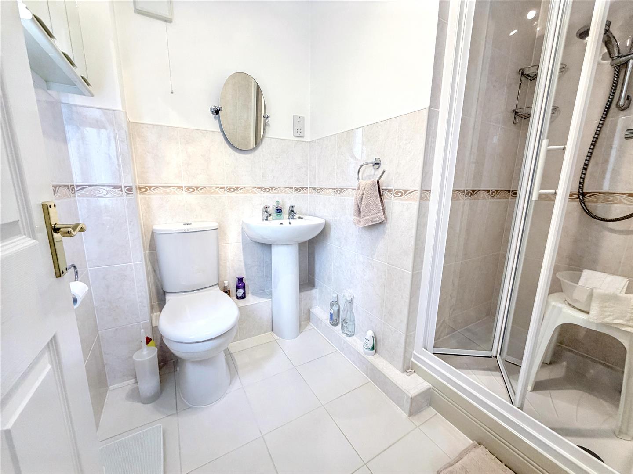
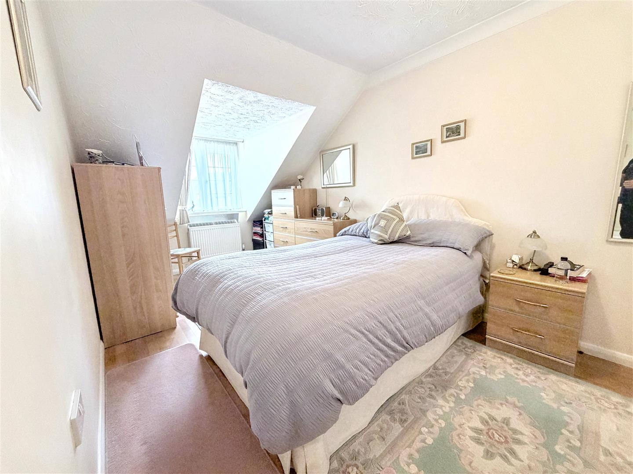
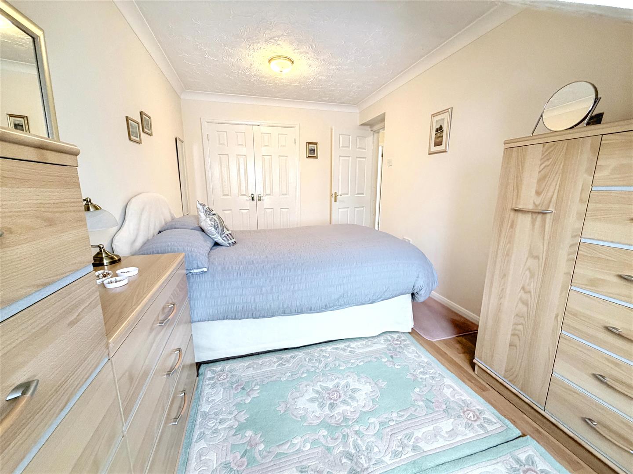
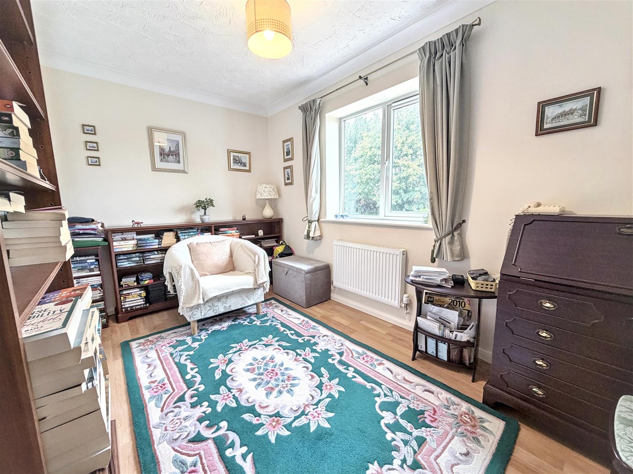
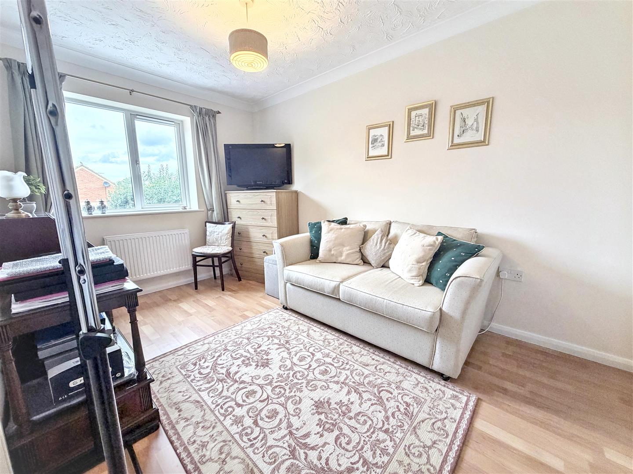
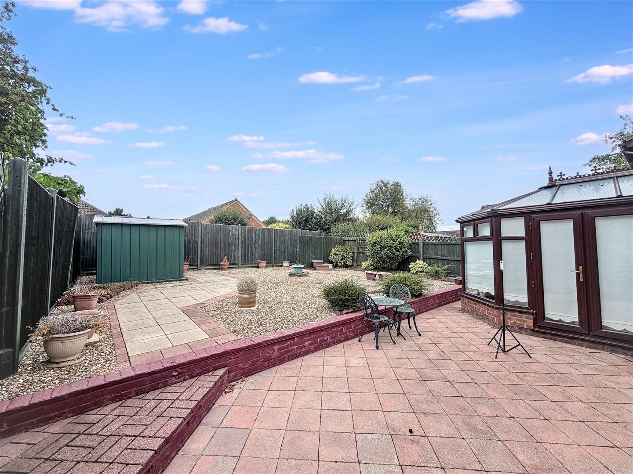
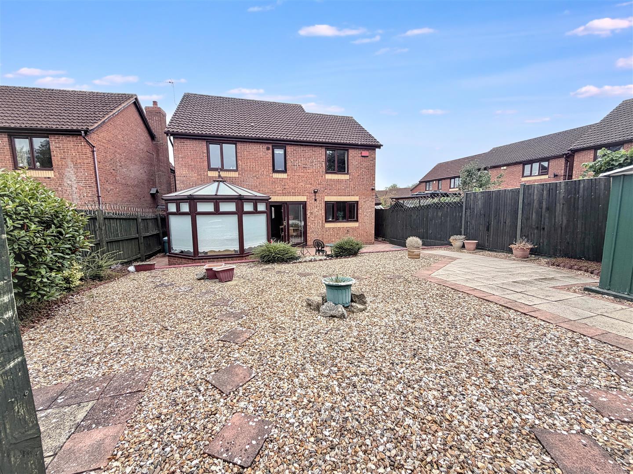
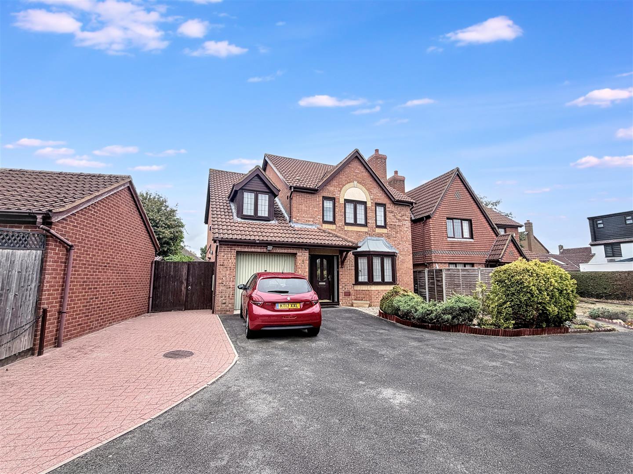
Nestled in the desirable Mayer Gardens of Shenley Lodge, Milton Keynes, this splendid family home offers a perfect blend of comfort and convenience. Built in 1998 the property boasts a well-thought-out layout, featuring three spacious reception rooms that provide ample space for both relaxation and entertaining. With four generously sized bedrooms, this house is ideal for families seeking room to grow.The property includes two well-appointed bathrooms, ensuring that morning routines run smoothly for everyone. One of the standout features of this home is the extensive off-road parking, accommodating up to six vehicles, which is a rare find in the area.Mayer Gardens is situated in a superb catchment area for Primary & Secondary schools, making it an excellent choice for families with young children. Additionally, the property benefits from excellent communications with main line rail stations, providing easy access to nearby cities and beyond.This house is very well presented, reflecting a sense of care and attention to detail throughout. Whether you are looking for a peaceful retreat or a vibrant family hub, this fabulous home in Milton Keynes is sure to meet your needs. Don't miss the opportunity to make this wonderful property your own.
Entrance
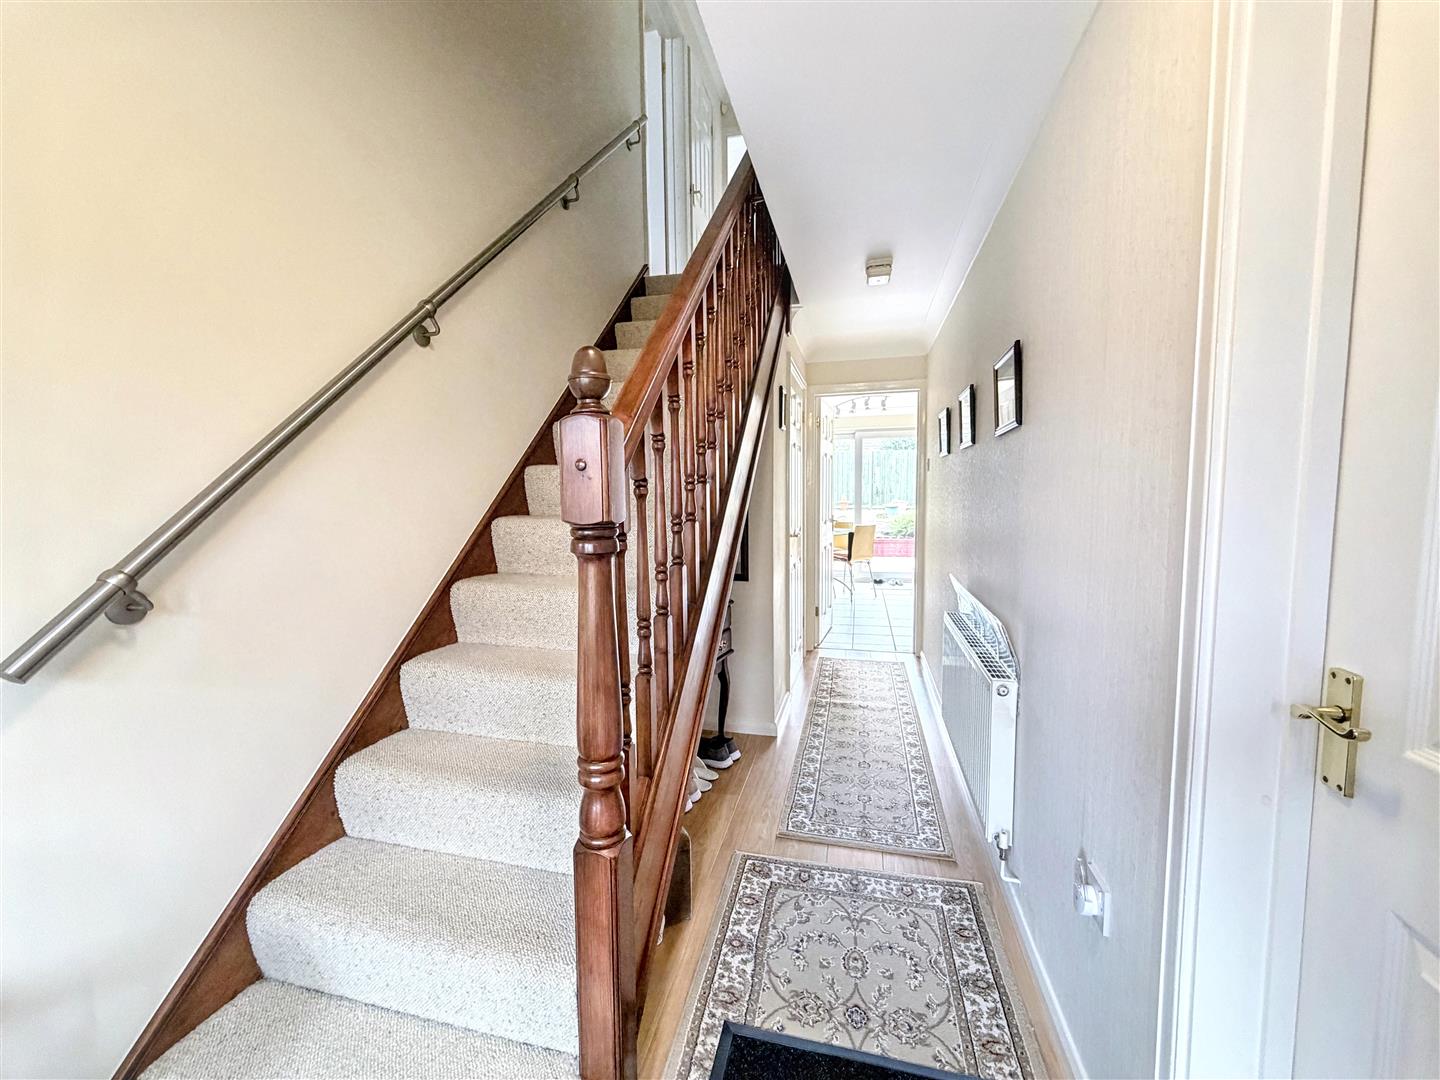
Entrance Hall
WC
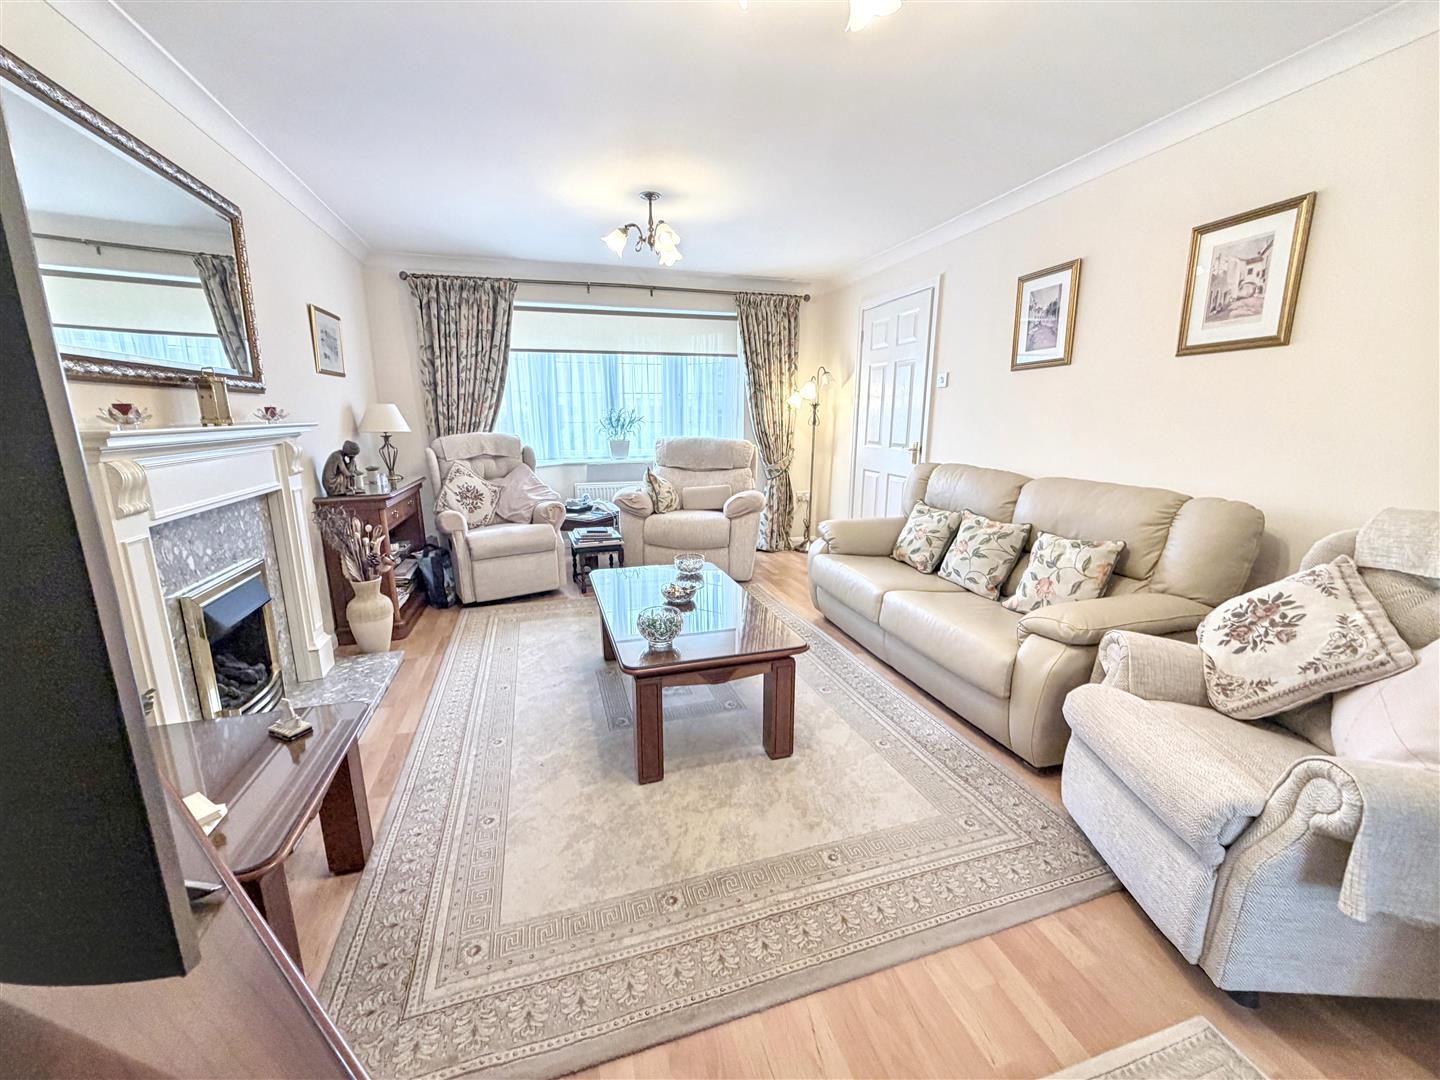
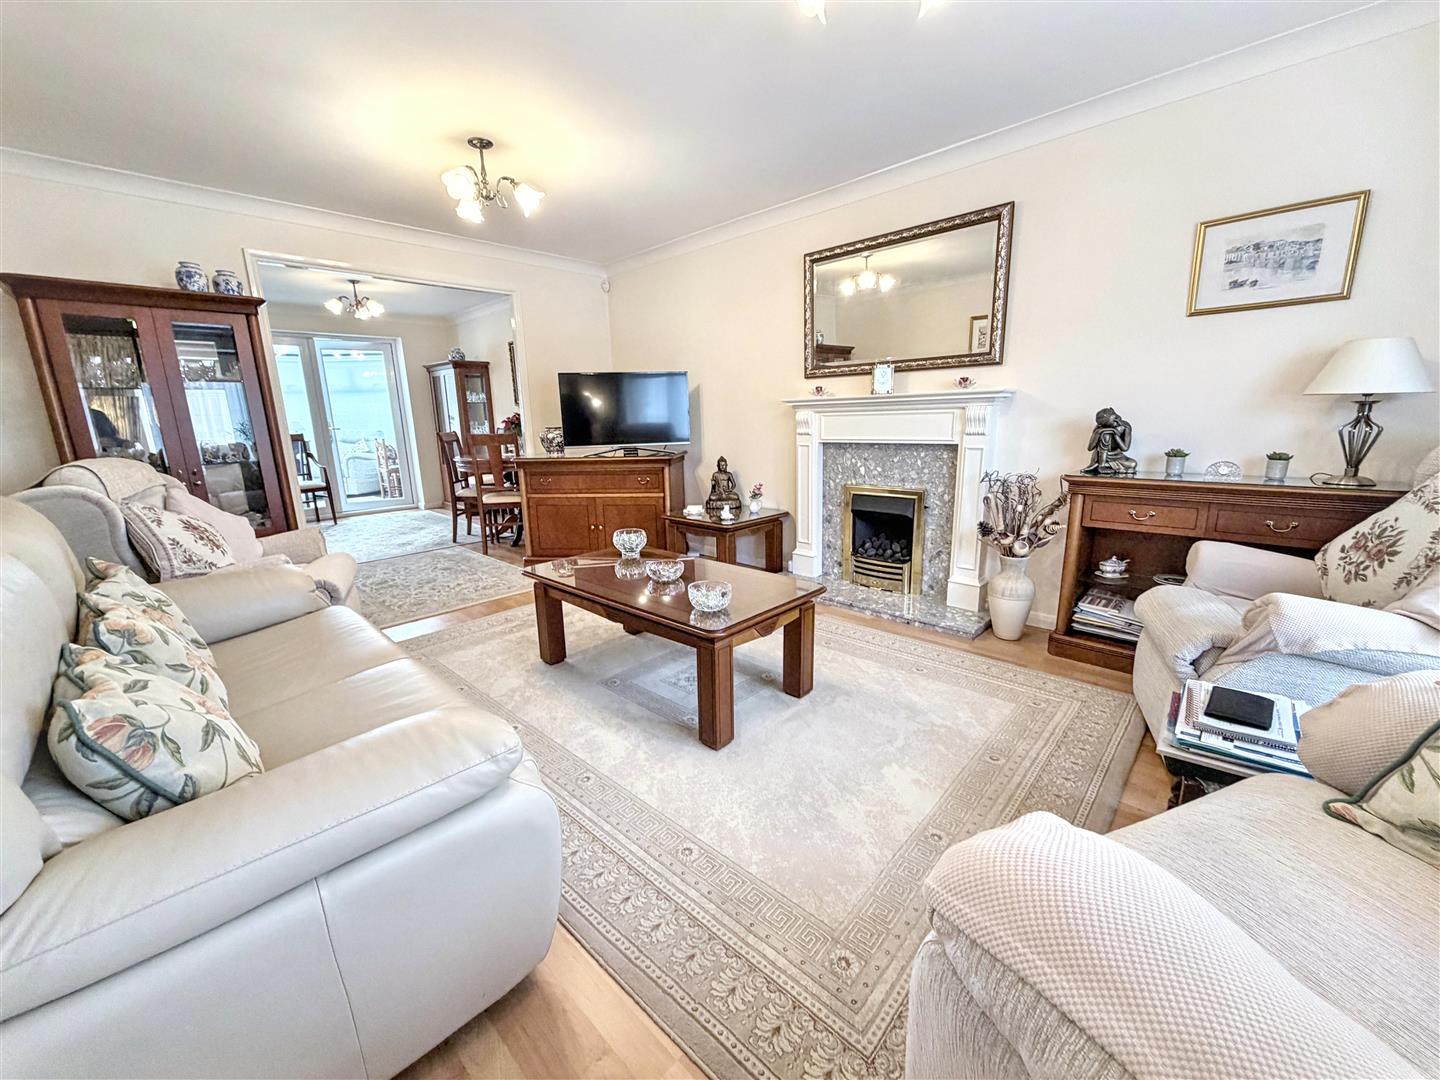
Lounge (3.45m x 4.75m (11'3" x 15'7"))
Dining Room (2.84m x 3.36m (9'3" x 11'0" ))
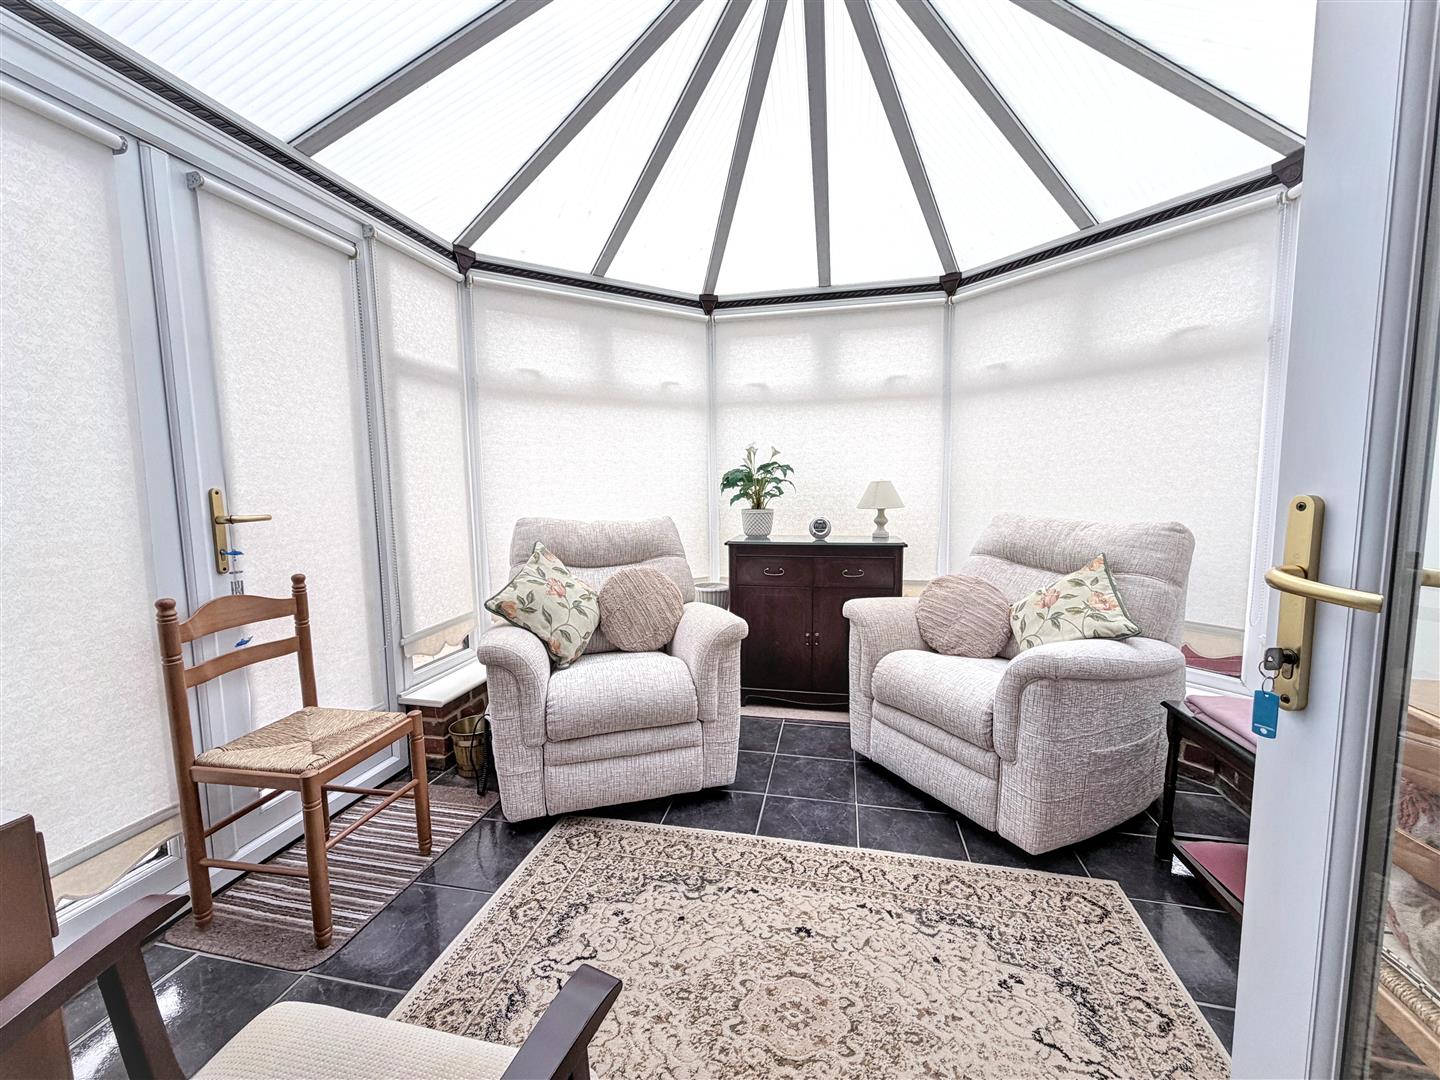
Conservatory (2.80m x 3.01m (9'2" x 9'10" ))
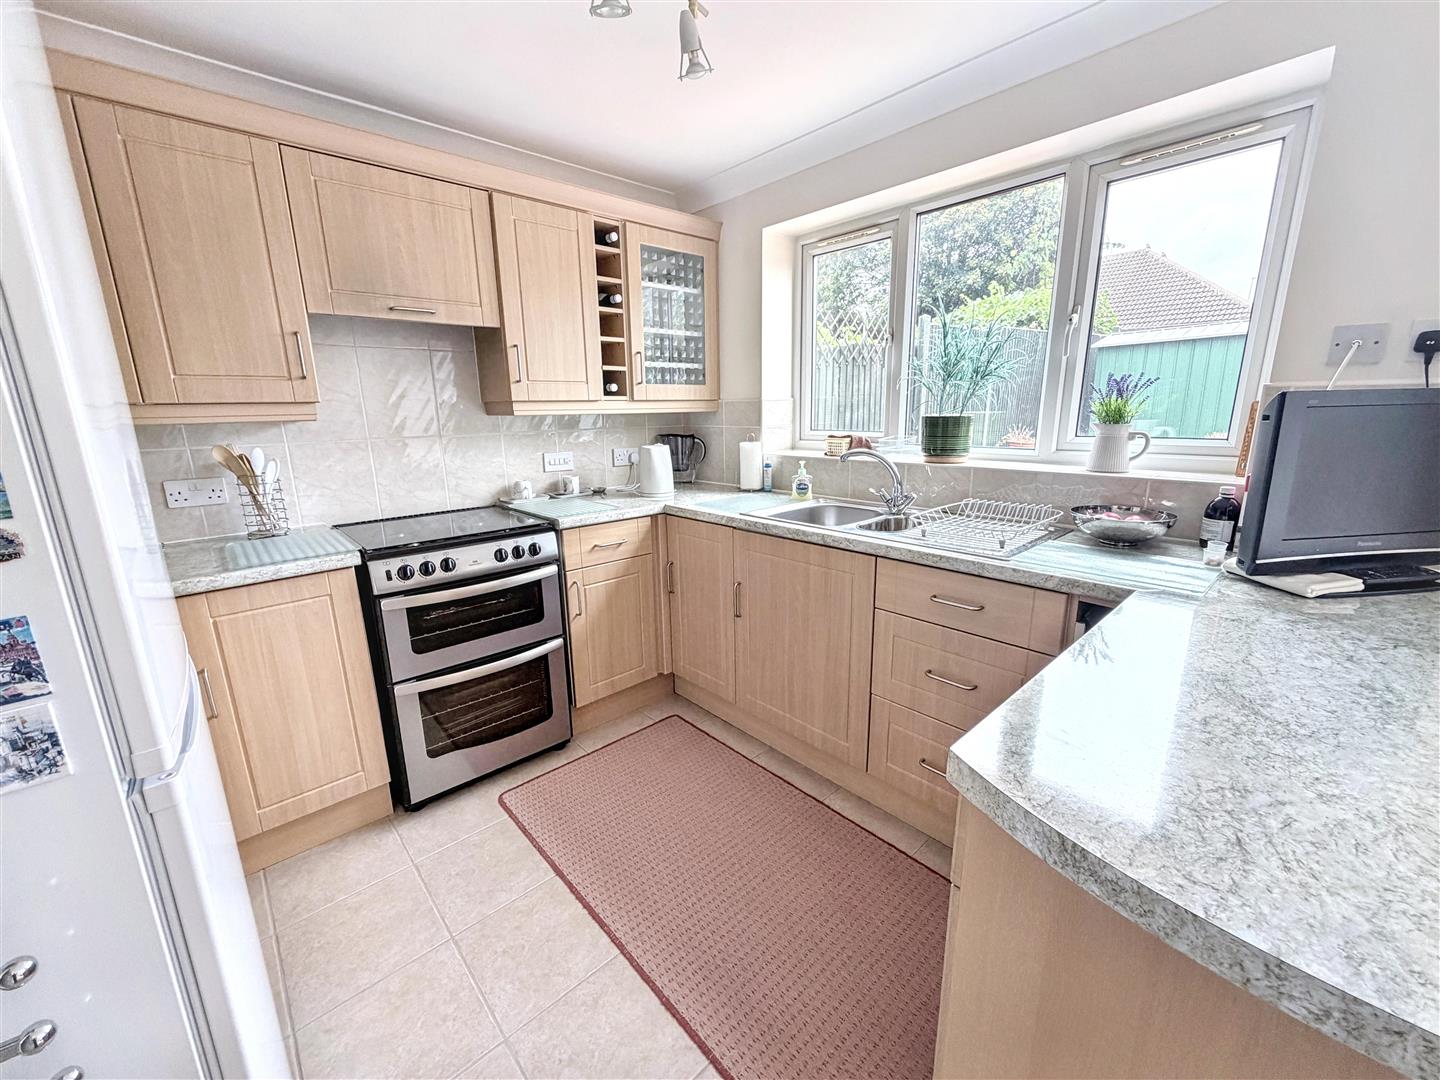
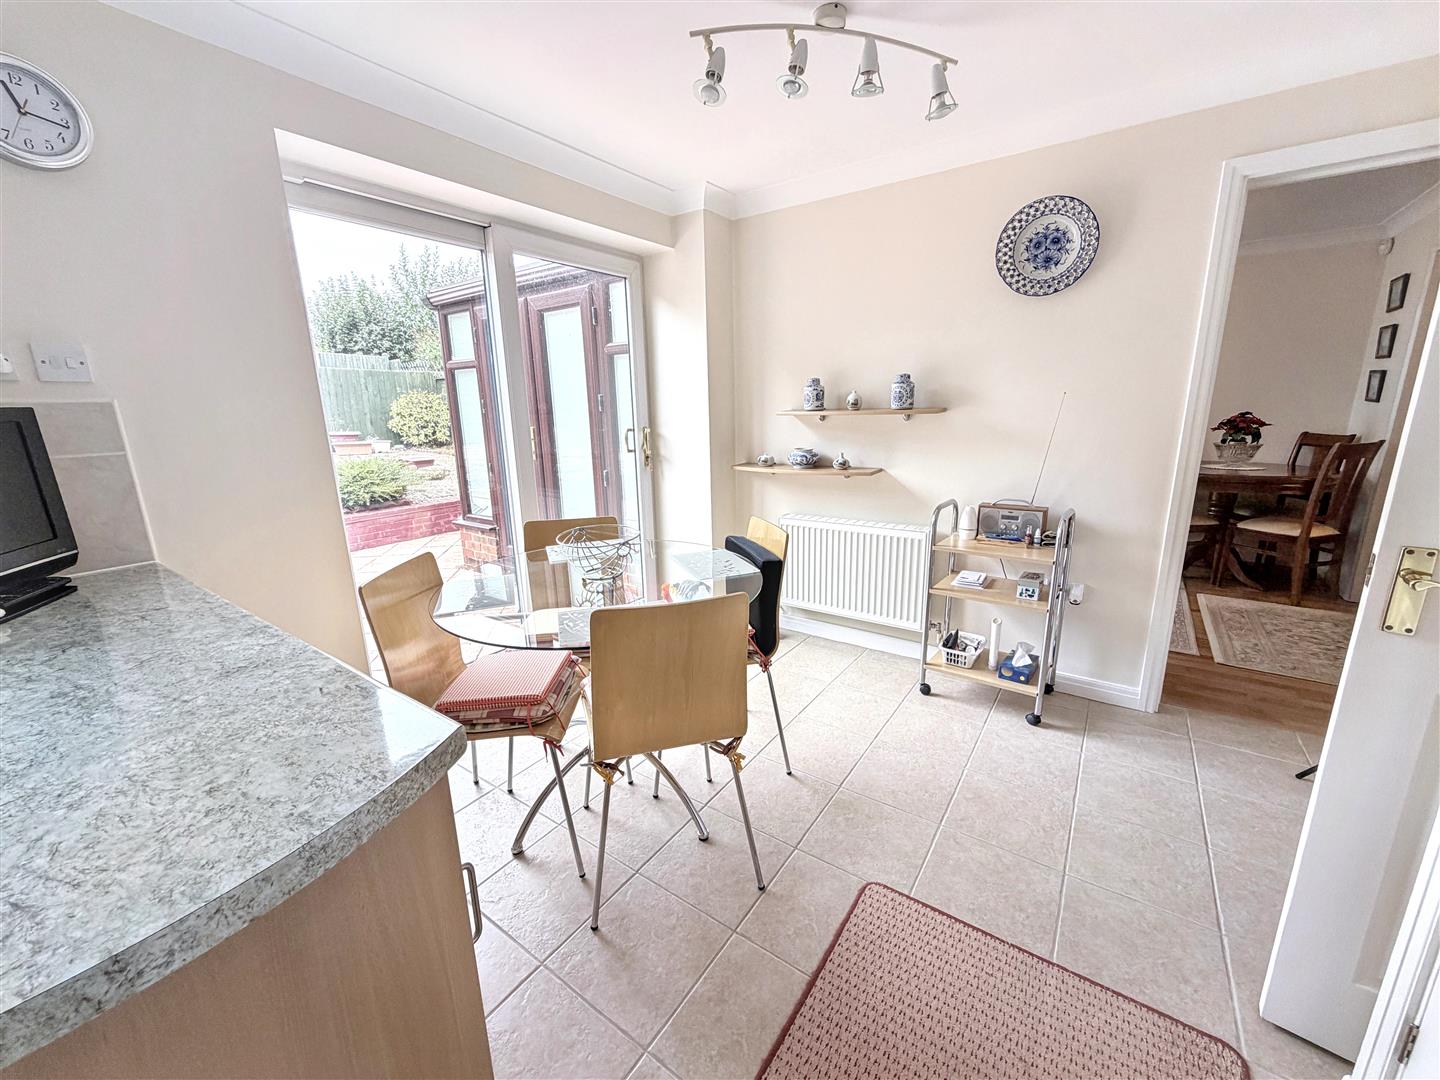
Kitchen/Diner (5.15m x 2.63m (16'10" x 8'7"))
Utility Room
Landing
Main Bedroom (3.47m x4.75m (11'4" x15'7"))
En-suite
Bedroom 2 (2.50m x 4.75m (8'2" x 15'7" ))
Bedroom 3 (2.39 m x 3.72m (7'10" m x 12'2" ))
Bedroom 4 (3.67m x 2.27m (12'0" x 7'5" ))
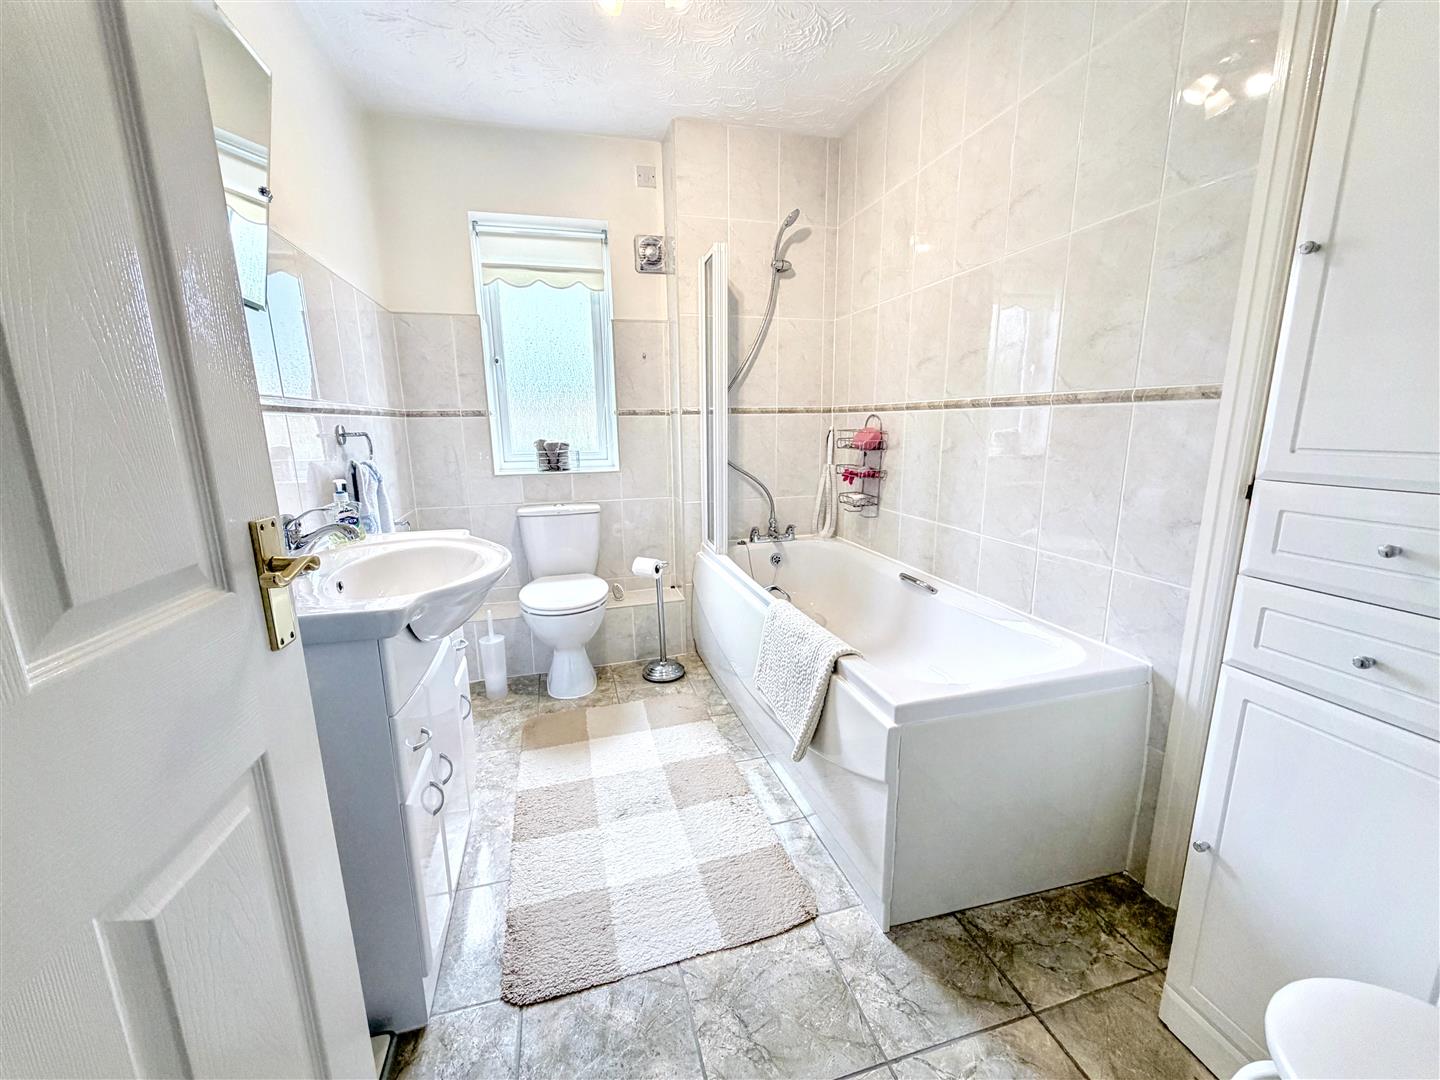
Bathroom
Rear Garden
Front Garden
Garage (2.57m x 4.99m (8'5" x 16'4" ))
Viewing
Please contact us on 01908 991277 if you wish to arrange a viewing appointment for this property, or require further information.
Disclaimer
1st Choice Properties - AL1 endeavour to maintain accurate depictions of properties in Virtual Tours, Floor Plans and descriptions, however, these are intended only as a guide and purchasers must satisfy themselves by personal inspection.
Entrance
Entrance Hall
WC
Lounge (3.45m x 4.75m (11'3" x 15'7"))
Dining Room (2.84m x 3.36m (9'3" x 11'0" ))
Conservatory (2.80m x 3.01m (9'2" x 9'10" ))
Kitchen/Diner (5.15m x 2.63m (16'10" x 8'7"))
Utility Room
Landing
Main Bedroom (3.47m x4.75m (11'4" x15'7"))
En-suite
Bedroom 2 (2.50m x 4.75m (8'2" x 15'7" ))
Bedroom 3 (2.39 m x 3.72m (7'10" m x 12'2" ))
Bedroom 4 (3.67m x 2.27m (12'0" x 7'5" ))
Bathroom
Rear Garden
Front Garden
Garage (2.57m x 4.99m (8'5" x 16'4" ))
Viewing
Please contact us on 01908 991277 if you wish to arrange a viewing appointment for this property, or require further information.
Disclaimer
1st Choice Properties - AL1 endeavour to maintain accurate depictions of properties in Virtual Tours, Floor Plans and descriptions, however, these are intended only as a guide and purchasers must satisfy themselves by personal inspection.