Full Description
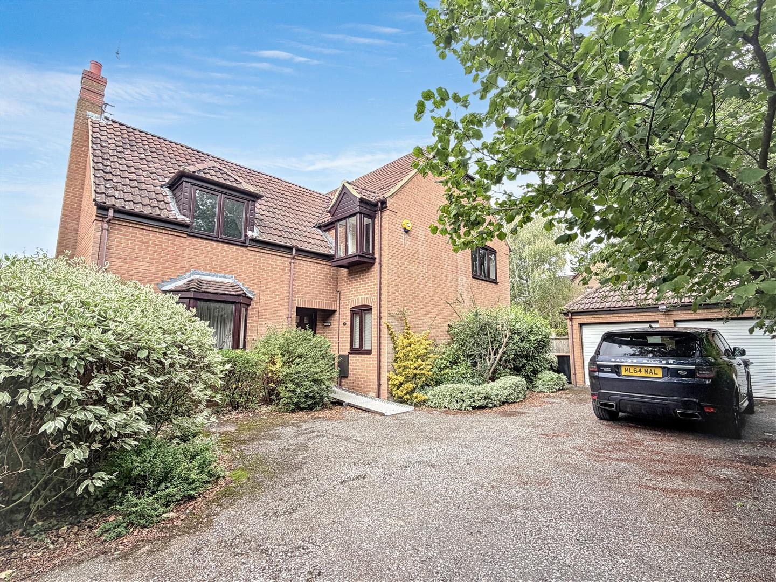
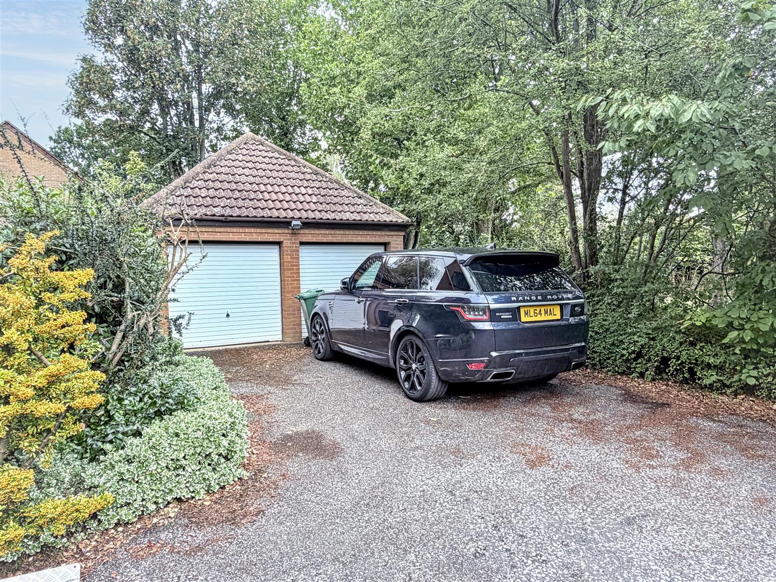
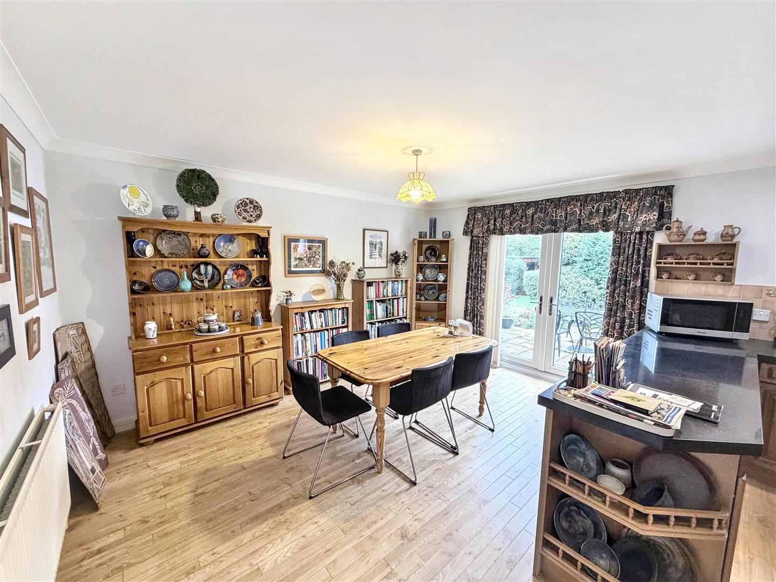
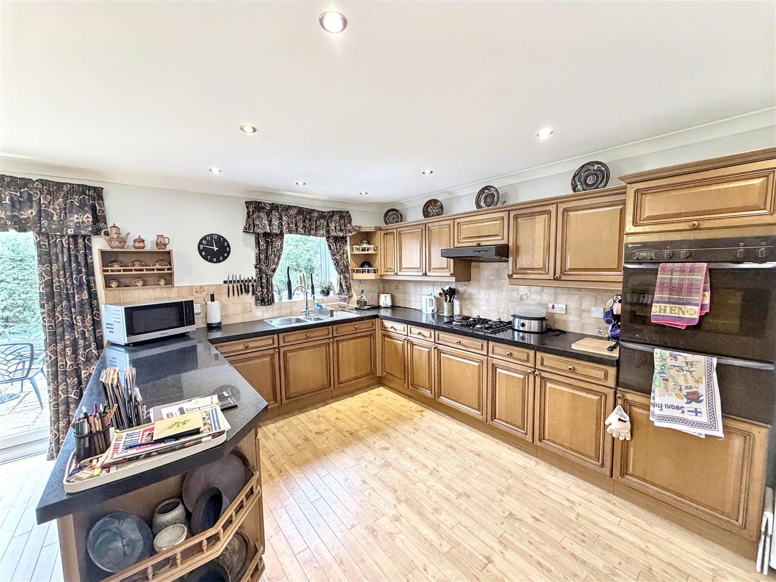
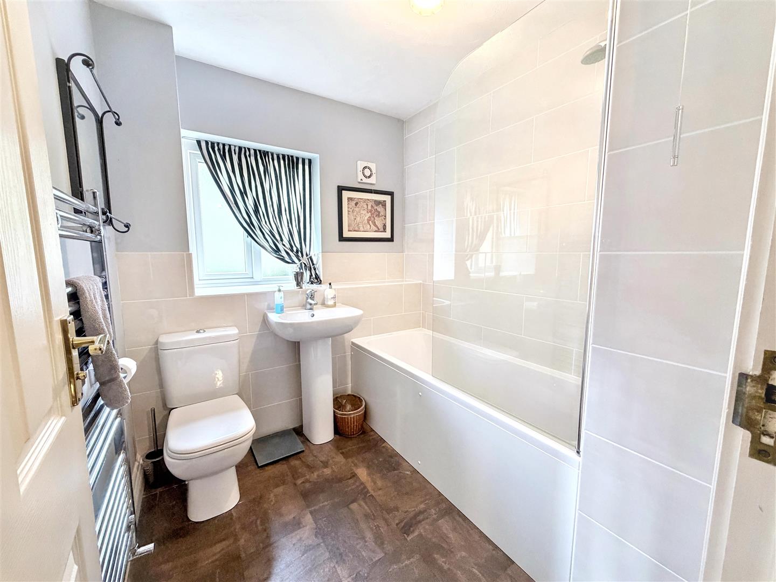
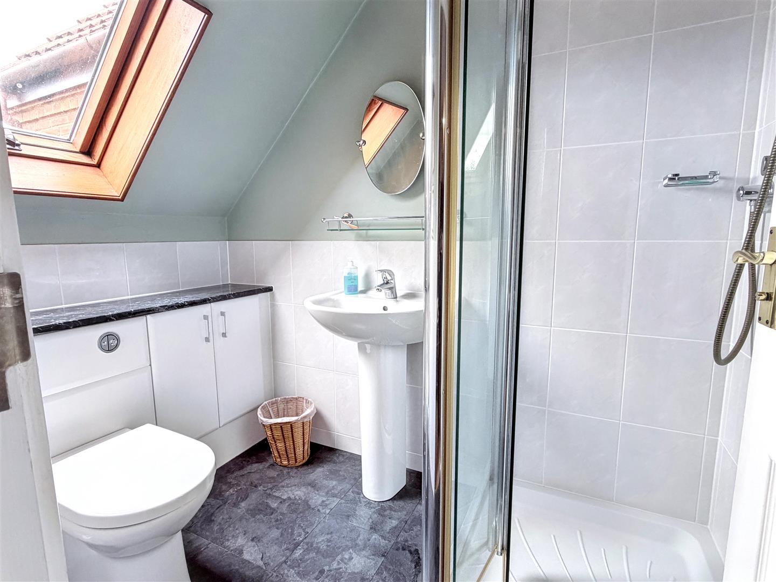
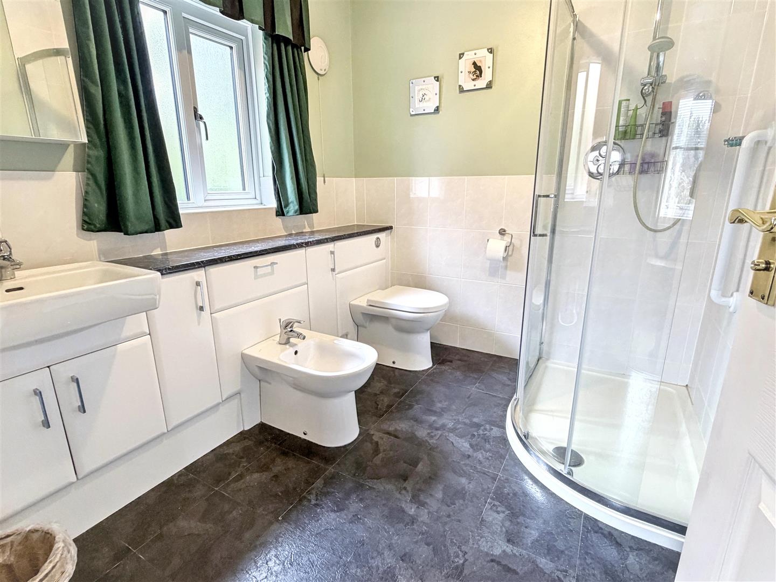
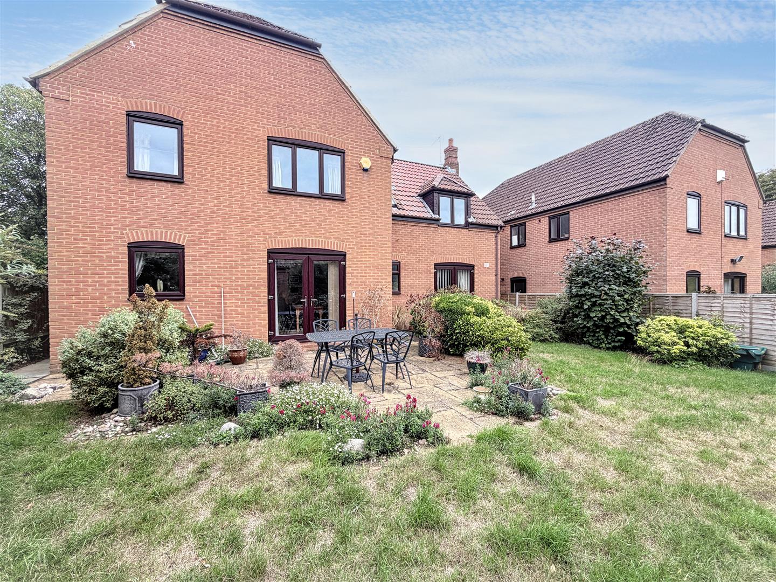
Nestled in the desirable area of Shuttleworth Grove, Wavendon Gate, Milton Keynes, this impressive four-bedroom detached family home offers a perfect blend of space, comfort, and modern living. Set on a secluded corner plot, the property boasts a generous driveway that accommodates up to six vehicles, leading to a detached double garage, ensuring ample parking for family and guests alike.Upon entering, you will find three well-proportioned reception rooms, providing versatile spaces that can be tailored to your family's needs, whether for entertaining, relaxation, or play. The heart of the home is the large kitchen/diner, ideal for family gatherings and culinary adventures. The property is enhanced by double glazing throughout and gas to radiator heating, ensuring a warm and inviting atmosphere year-round.The four spacious bedrooms include two with en-suite bathrooms, offering privacy and convenience for family members or guests. The modern bathroom adds a touch of luxury, making this home not only functional but also stylish.This larger than average family home is a must-see, combining modern amenities with a welcoming environment. With its prime location and thoughtful design, it presents an excellent opportunity for those seeking a comfortable and spacious residence in Milton Keynes. We invite you to view this exceptional property and discover all it has to offer.
Entrance
Entrance Hall
WC
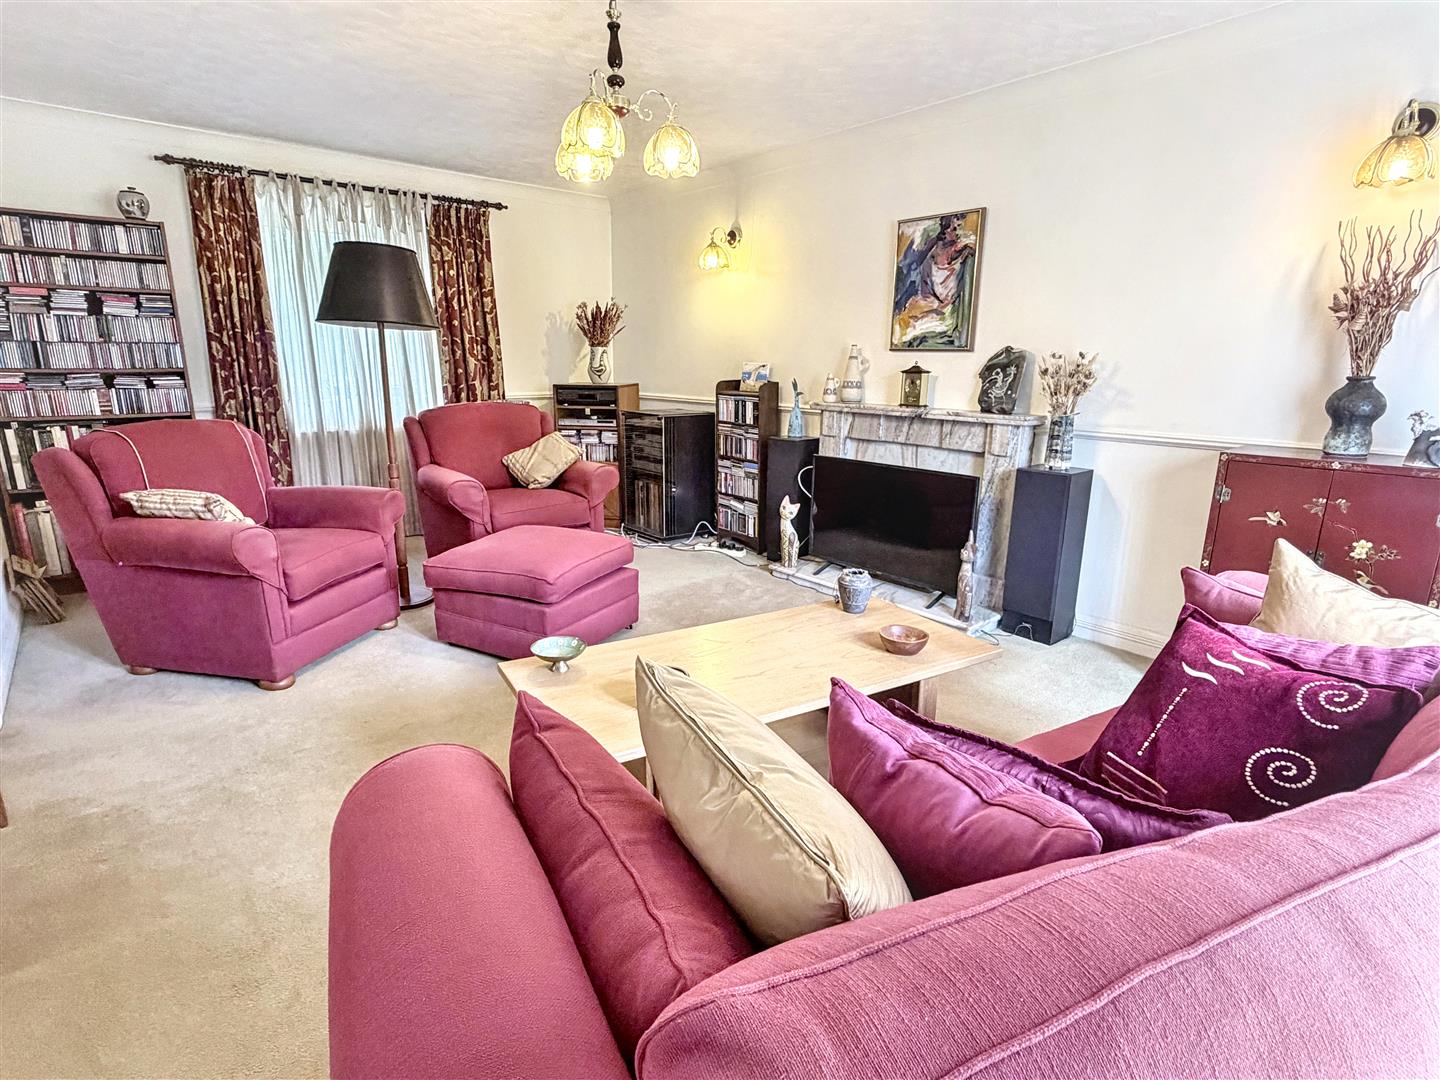
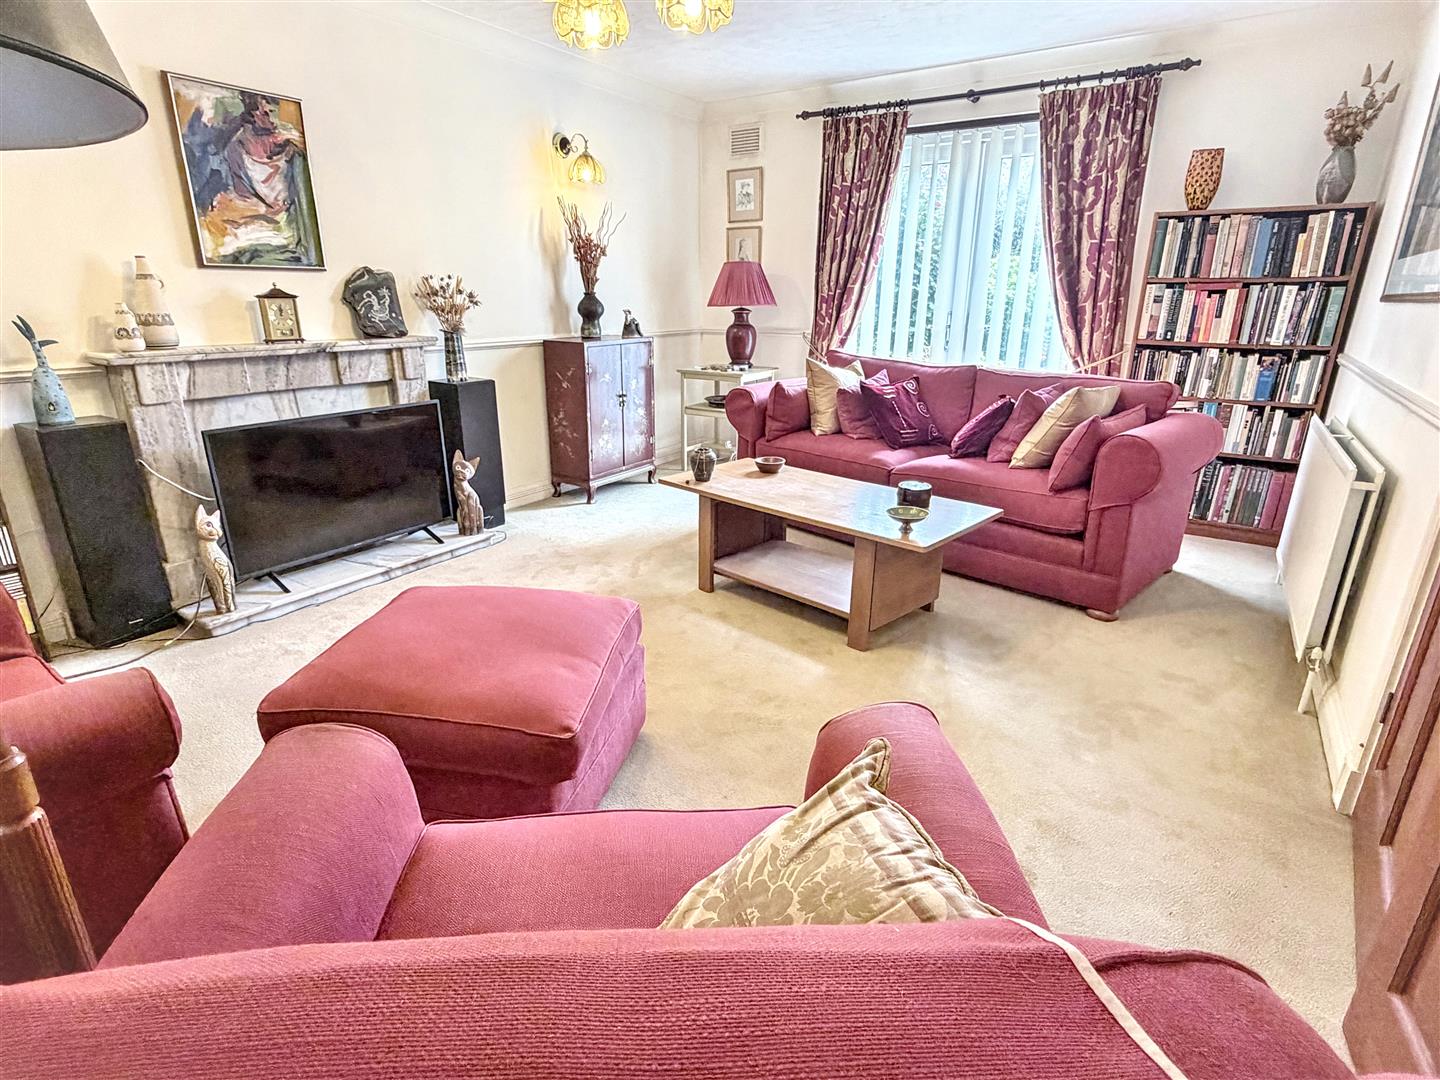
Lounge (3.58m x 5.89m (11'8" x 19'3"))
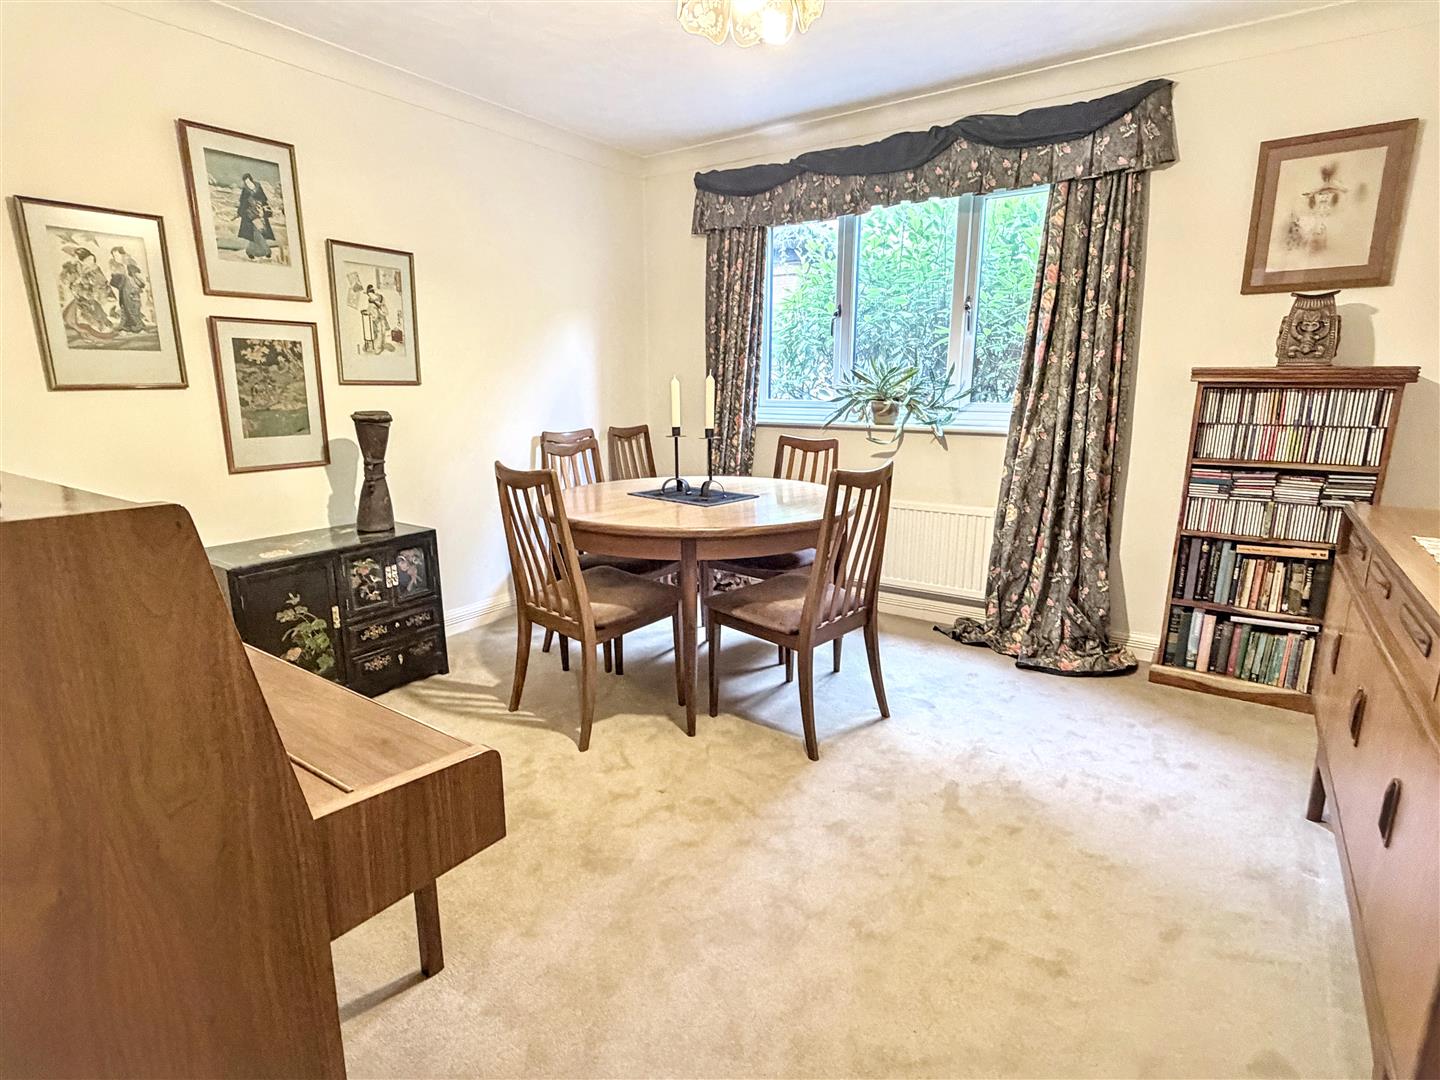
Dining Room (3.55m x 3.42m (11'7" x 11'2" ))
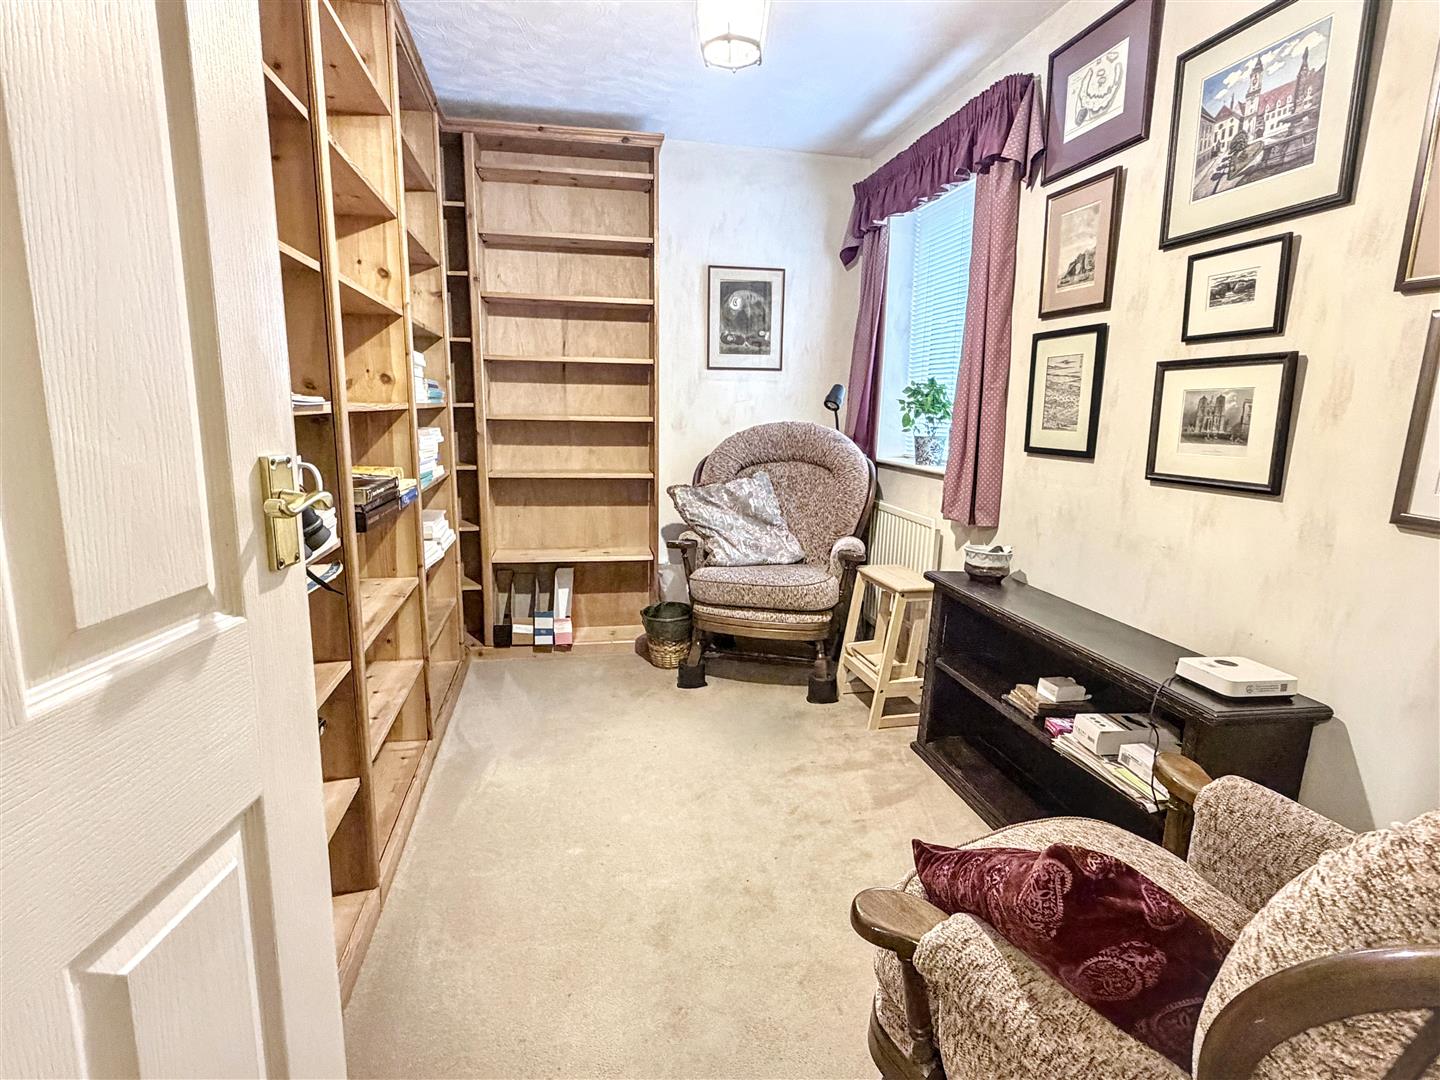
Study (2.06m x 3.37m (6'9" x 11'0" ))
Kitchen/Diner (5.81m x 4.19m (19'0" x 13'8" ))
Utility Room
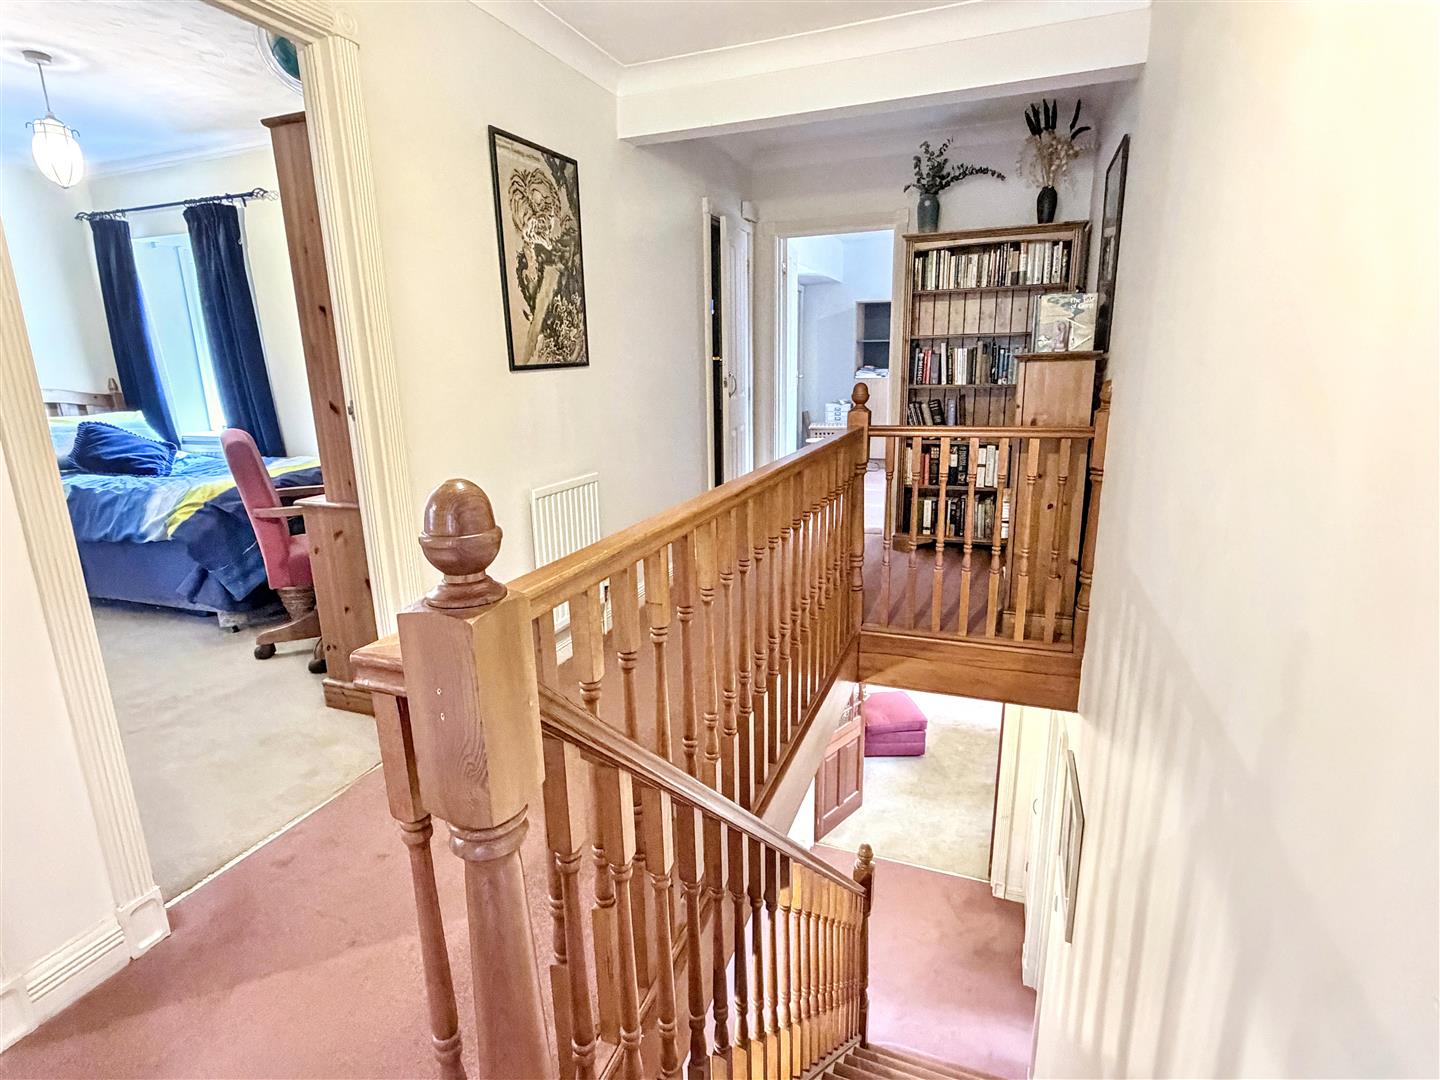
First Floor Landing
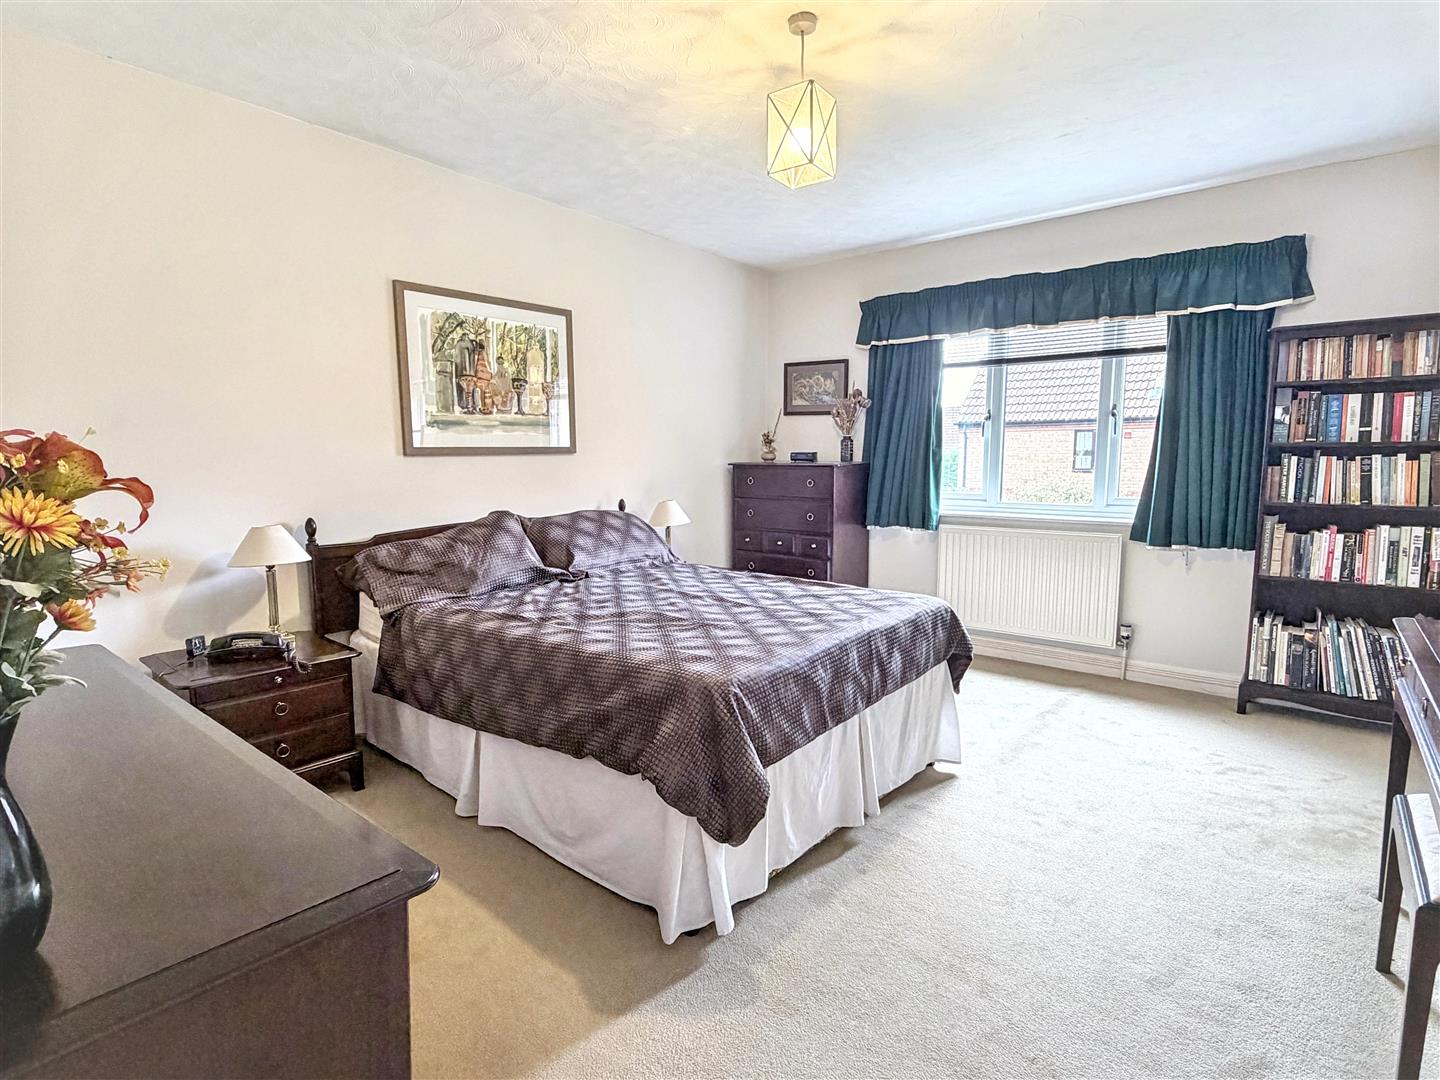
Main Bedroom (3.69m x 4.27m (12'1" x 14'0" ))
Dressing Room
En-Suite Shower
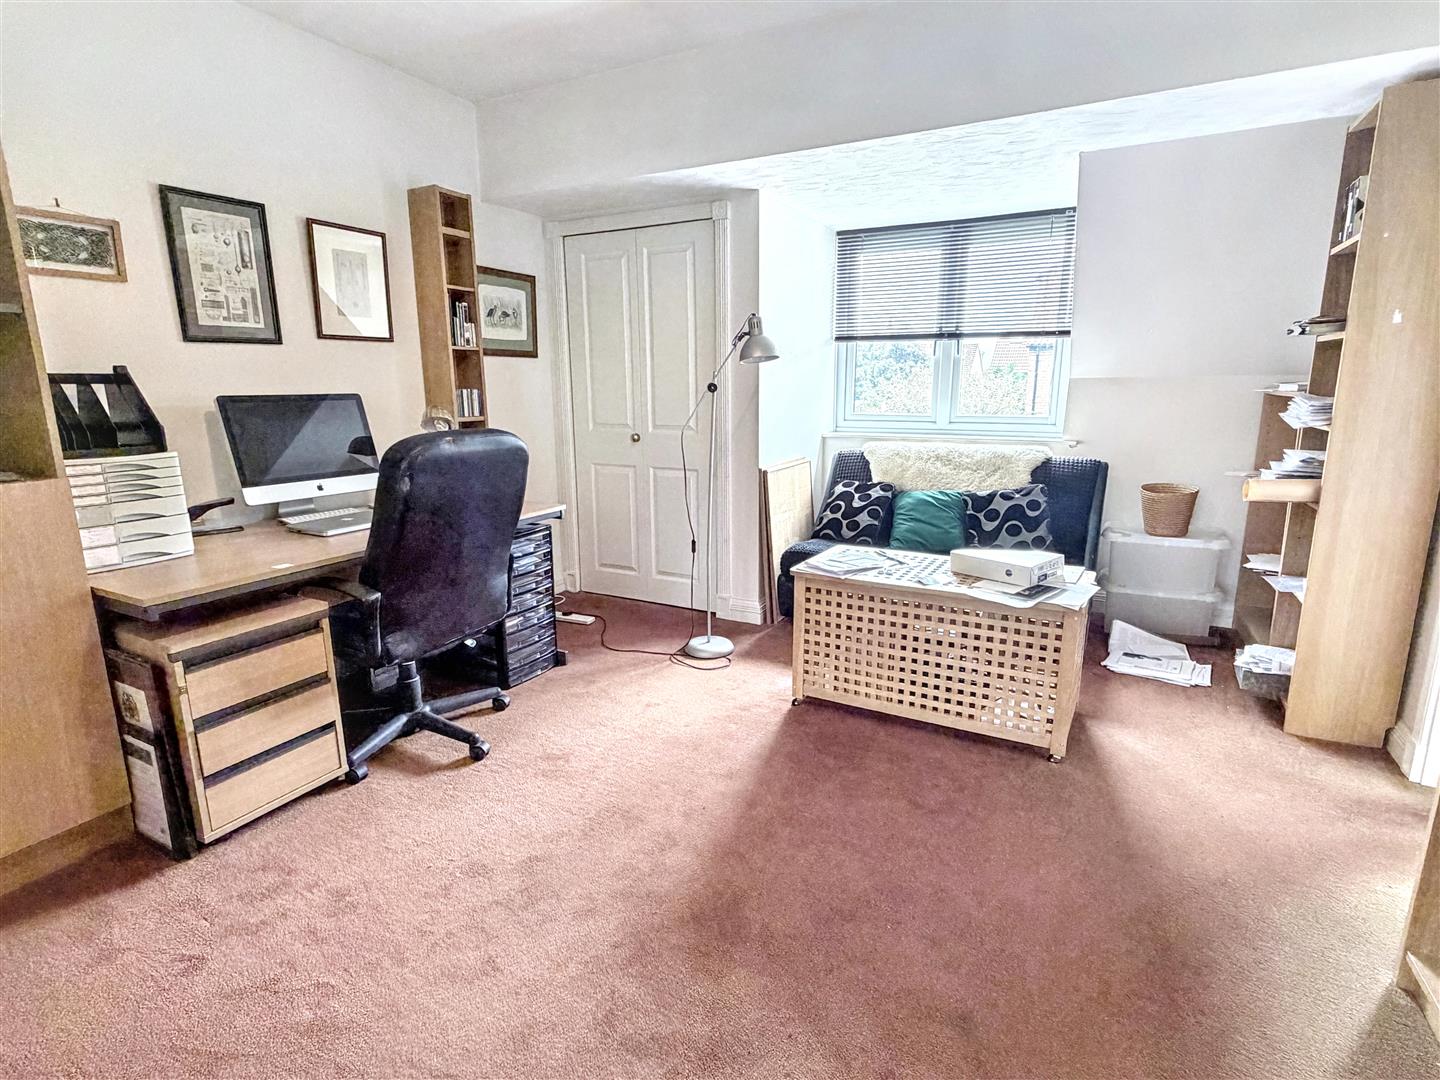
Bedroom 2 (3.69m x 5.85m (12'1" x 19'2" ))
En-suite Shower Room
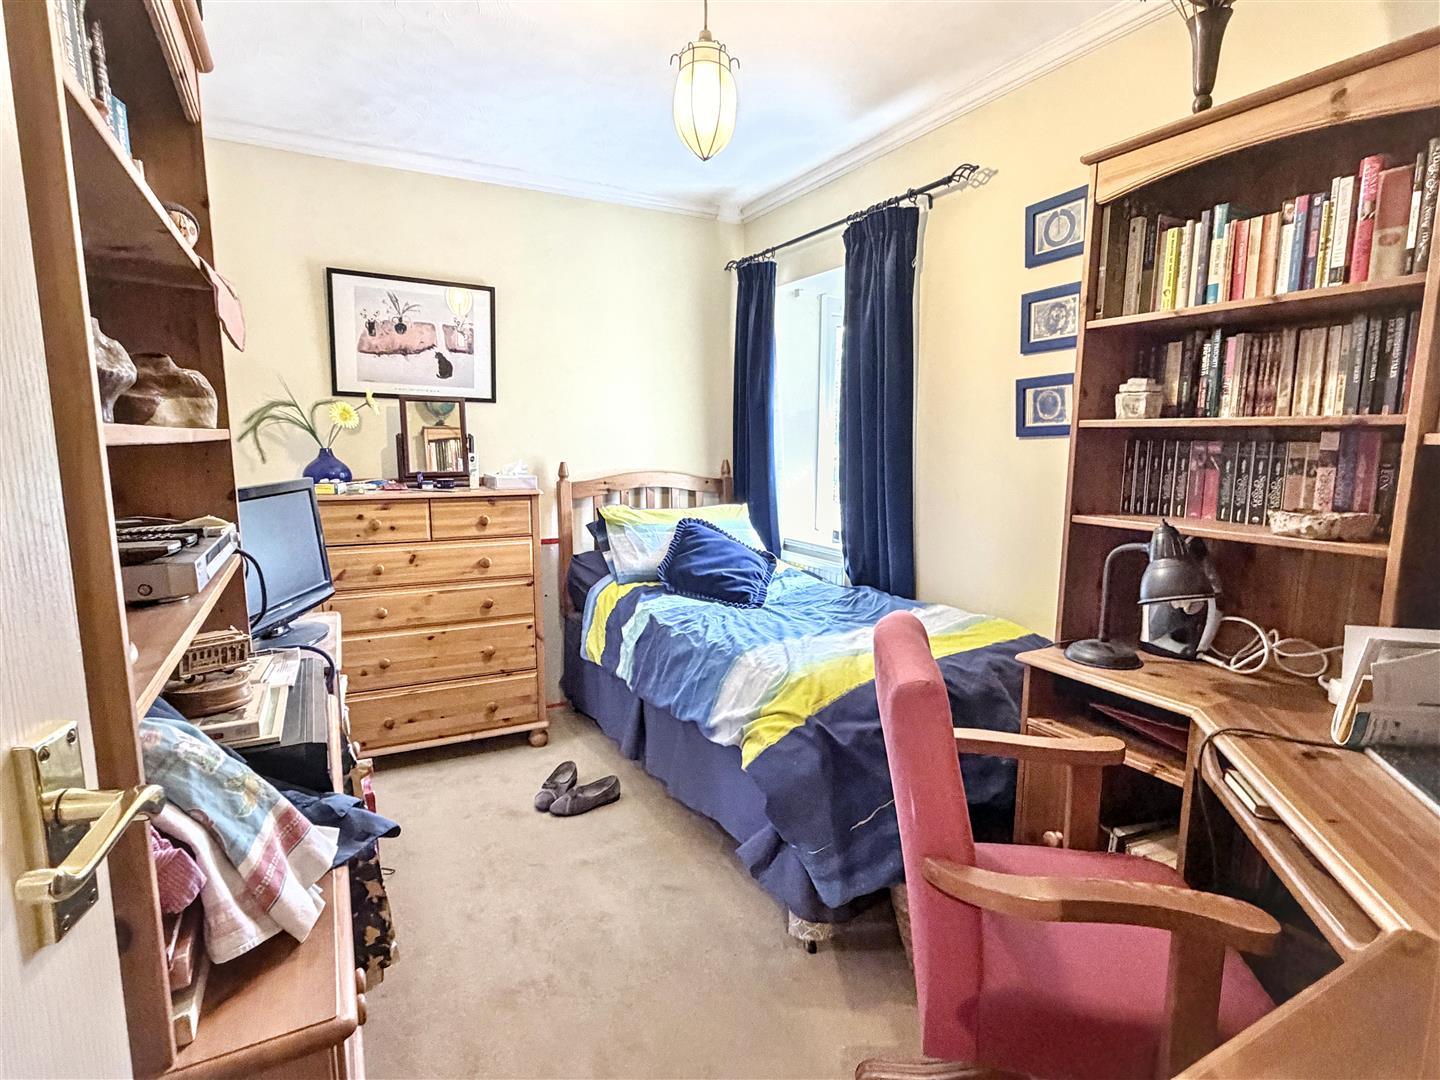
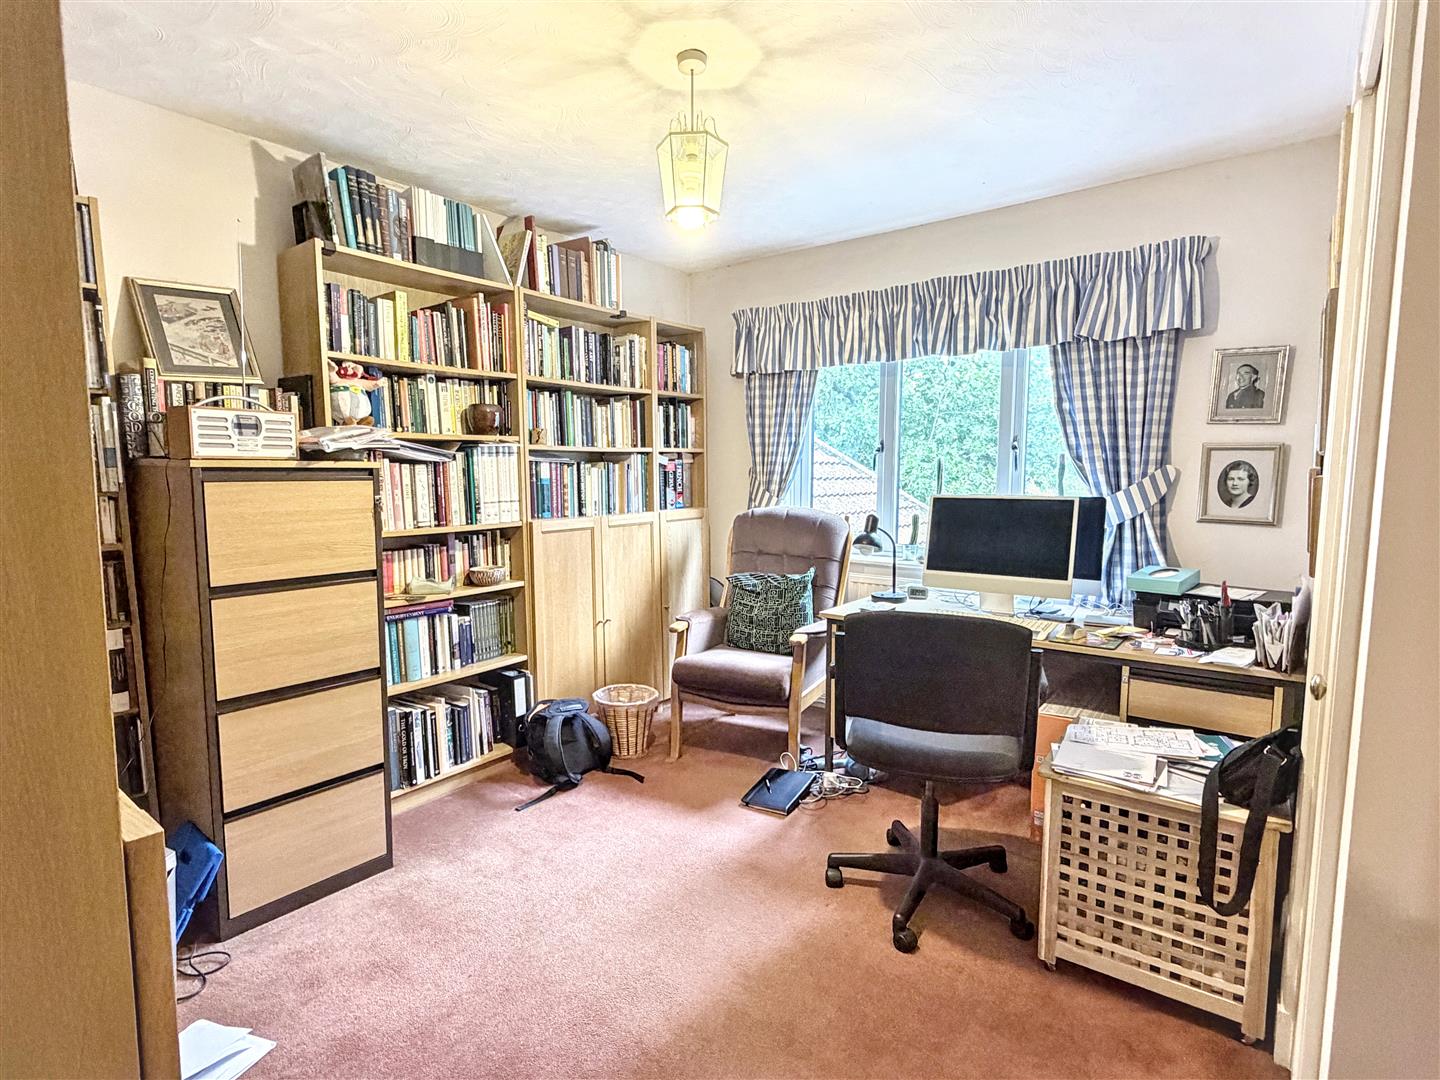
Bedroom 3 (2.83m x 3.45m (9'3" x 11'3" ))
Bedroom 4 (2.31m x 3.43m (7'6" x 11'3"))
Bathroom
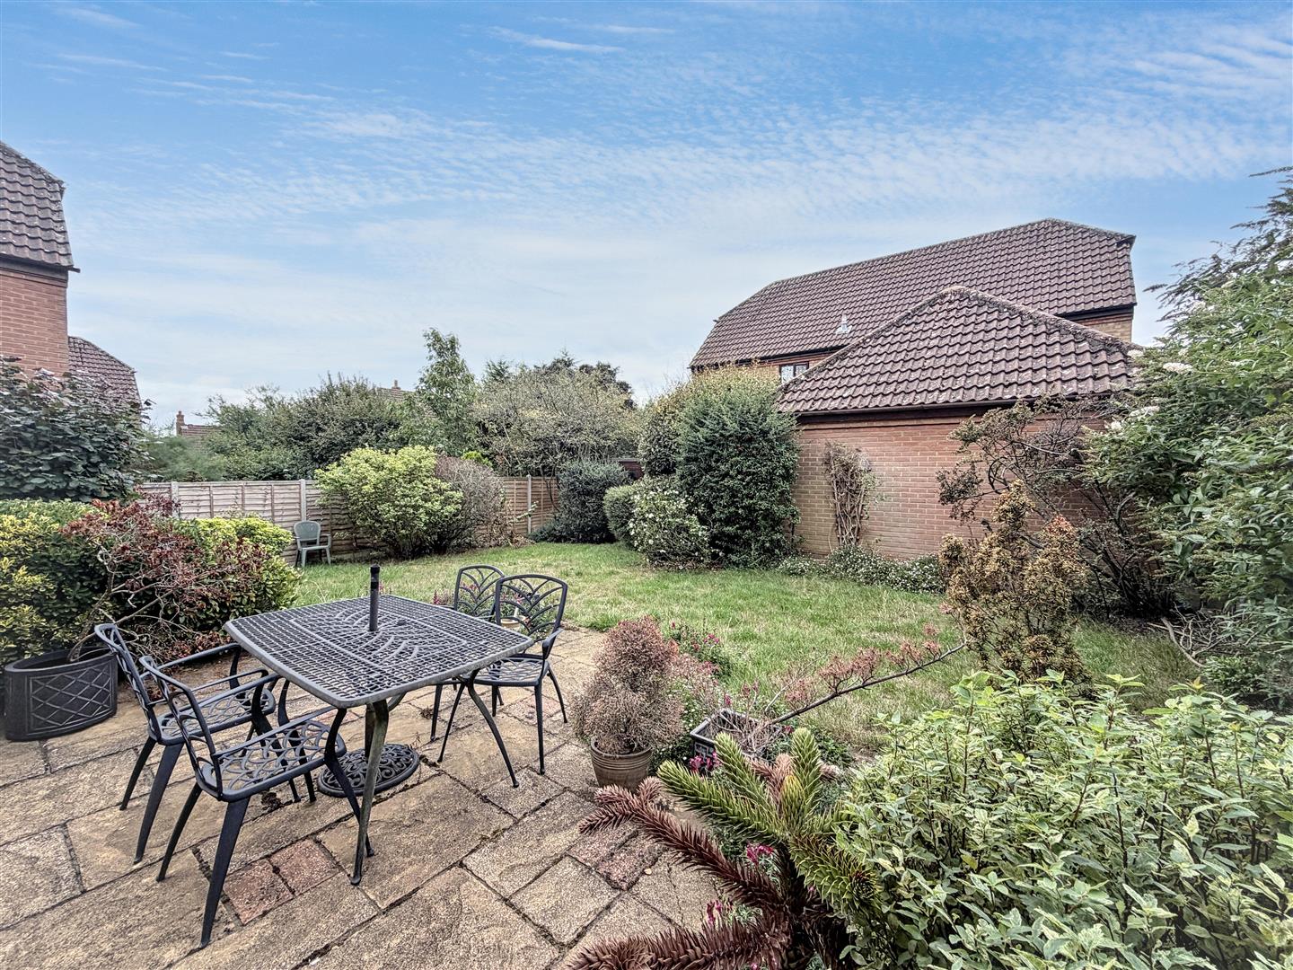
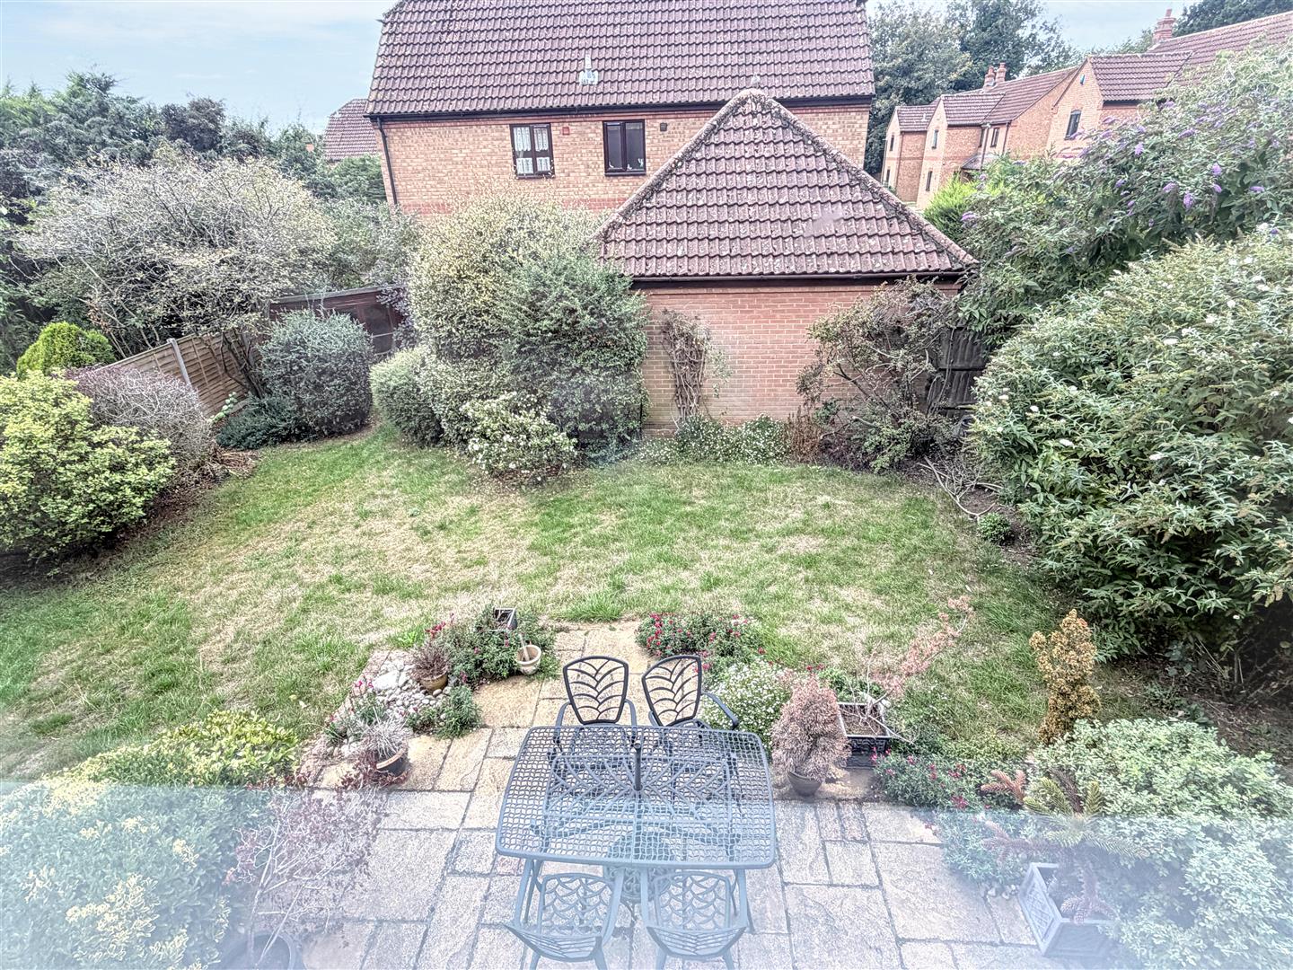
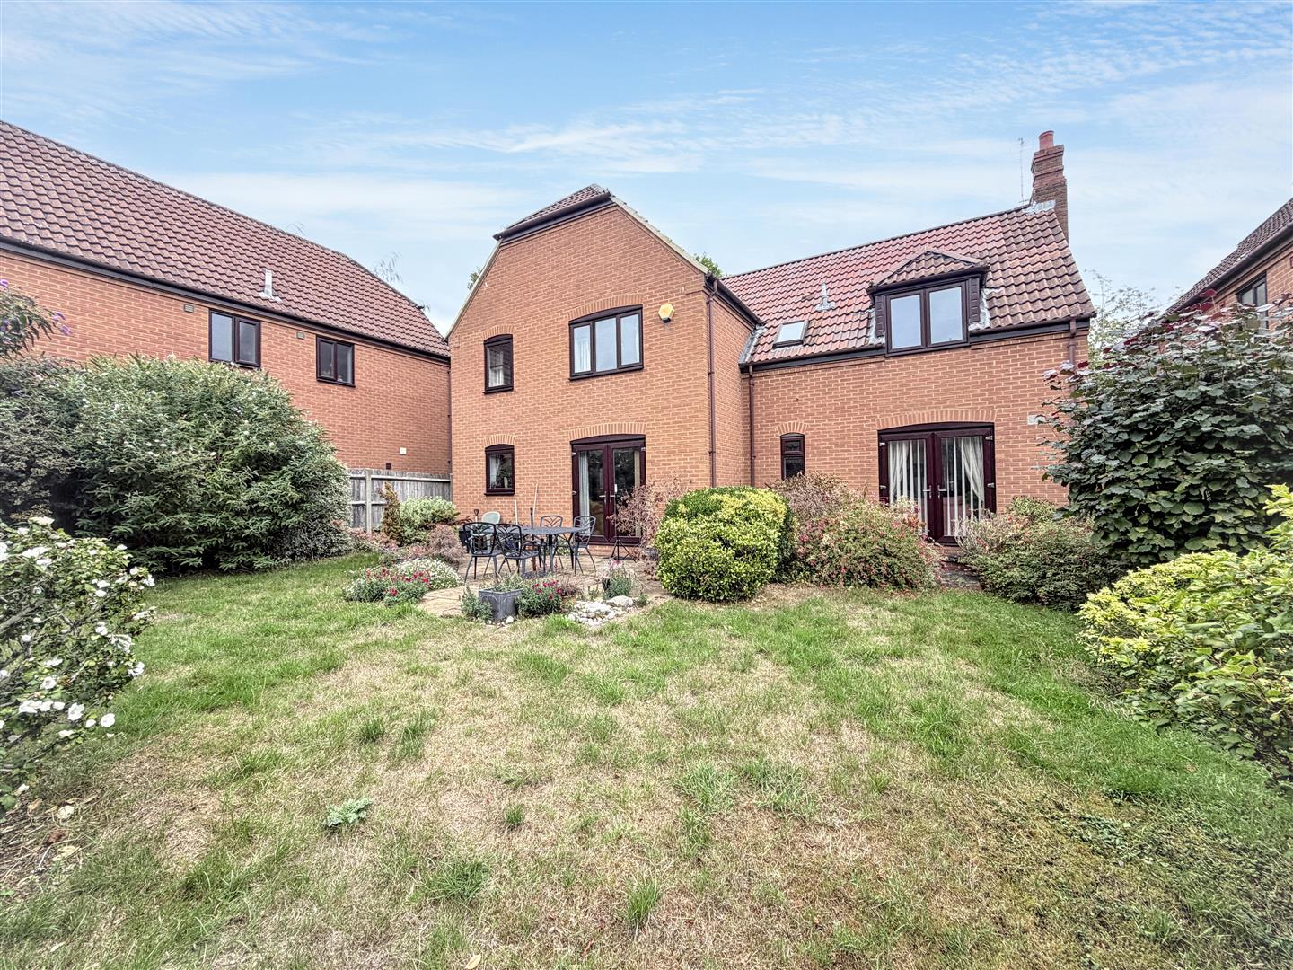
Rear Garden
Double Garage
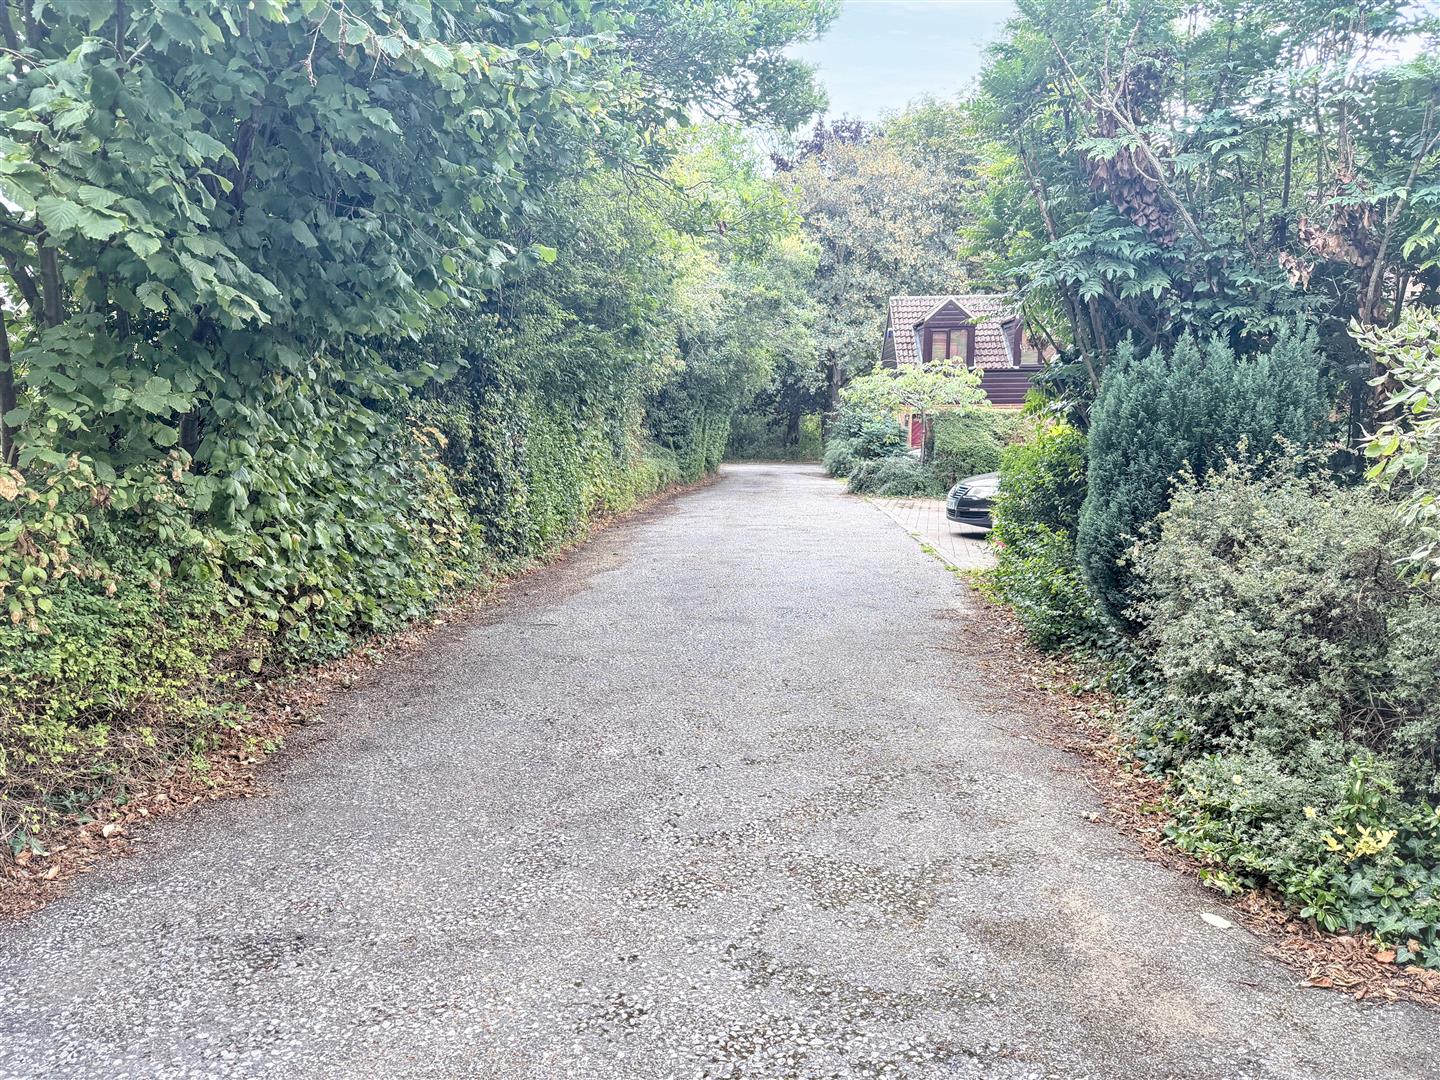
Driveway
Viewing
Please contact us on 01908 991277 if you wish to arrange a viewing appointment for this property, or require further information.
Disclaimer
1st Choice Properties - AL1 endeavour to maintain accurate depictions of properties in Virtual Tours, Floor Plans and descriptions, however, these are intended only as a guide and purchasers must satisfy themselves by personal inspection.
Entrance
Entrance Hall
WC
Lounge (3.58m x 5.89m (11'8" x 19'3"))
Dining Room (3.55m x 3.42m (11'7" x 11'2" ))
Study (2.06m x 3.37m (6'9" x 11'0" ))
Kitchen/Diner (5.81m x 4.19m (19'0" x 13'8" ))
Utility Room
First Floor Landing
Main Bedroom (3.69m x 4.27m (12'1" x 14'0" ))
Dressing Room
En-Suite Shower
Bedroom 2 (3.69m x 5.85m (12'1" x 19'2" ))
En-suite Shower Room
Bedroom 3 (2.83m x 3.45m (9'3" x 11'3" ))
Bedroom 4 (2.31m x 3.43m (7'6" x 11'3"))
Bathroom
Rear Garden
Double Garage
Driveway
Viewing
Please contact us on 01908 991277 if you wish to arrange a viewing appointment for this property, or require further information.
Disclaimer
1st Choice Properties - AL1 endeavour to maintain accurate depictions of properties in Virtual Tours, Floor Plans and descriptions, however, these are intended only as a guide and purchasers must satisfy themselves by personal inspection.