- Great Location
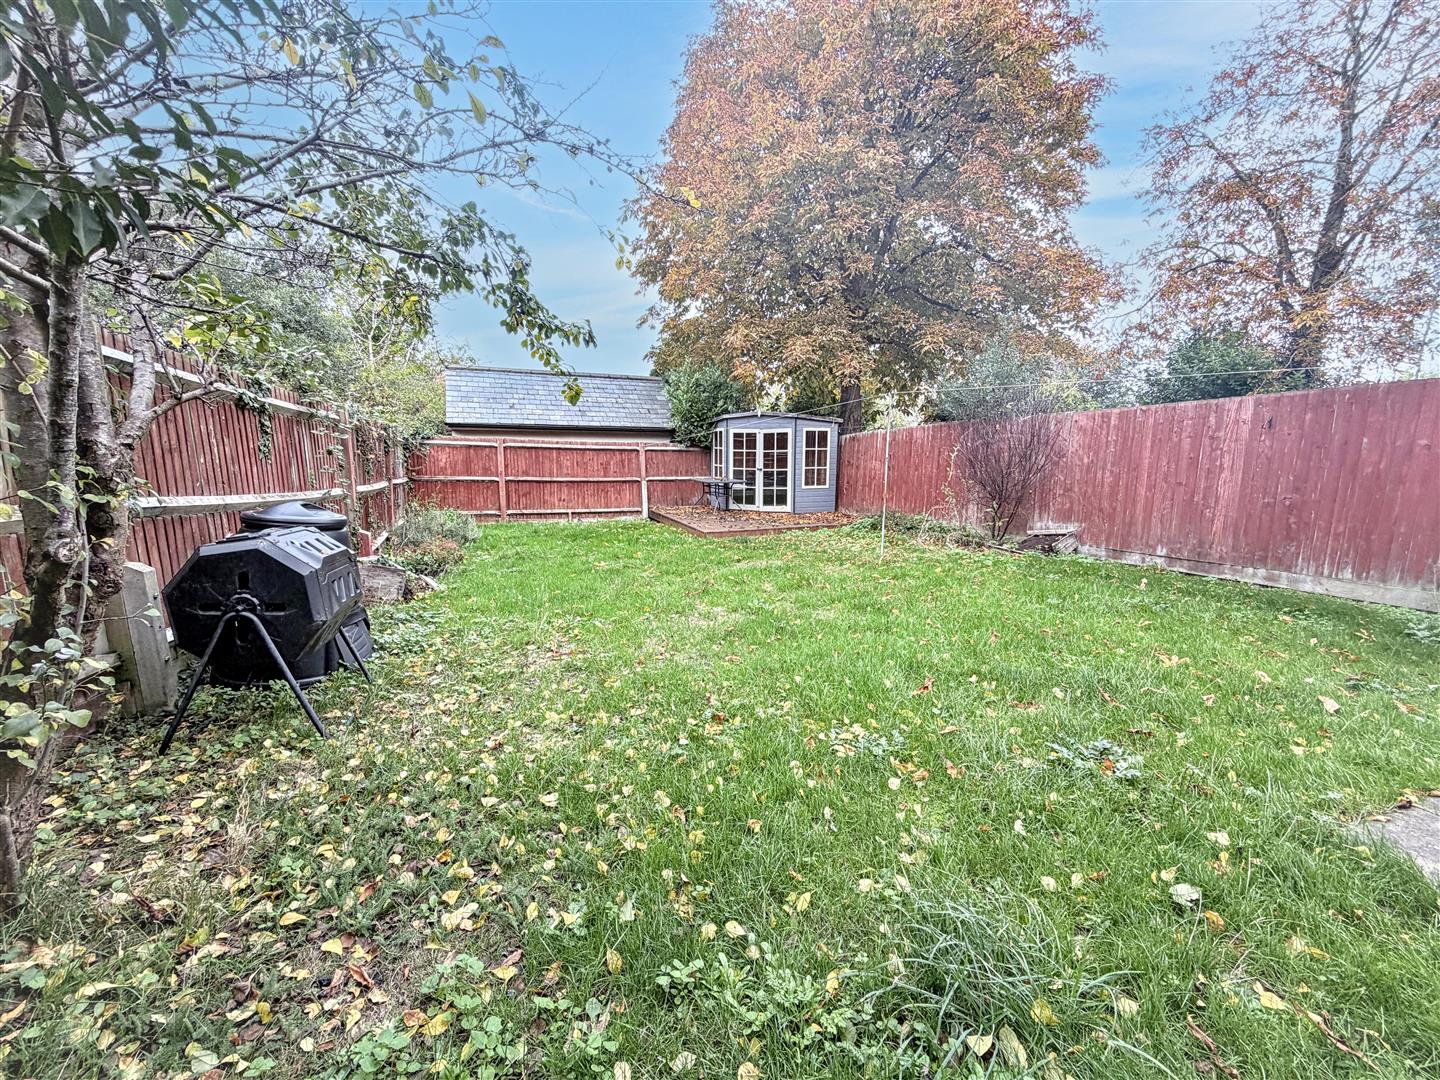
- Generous Gardens
- In Need Of Some Modernisation
- Huge Potential For Extension (STP)
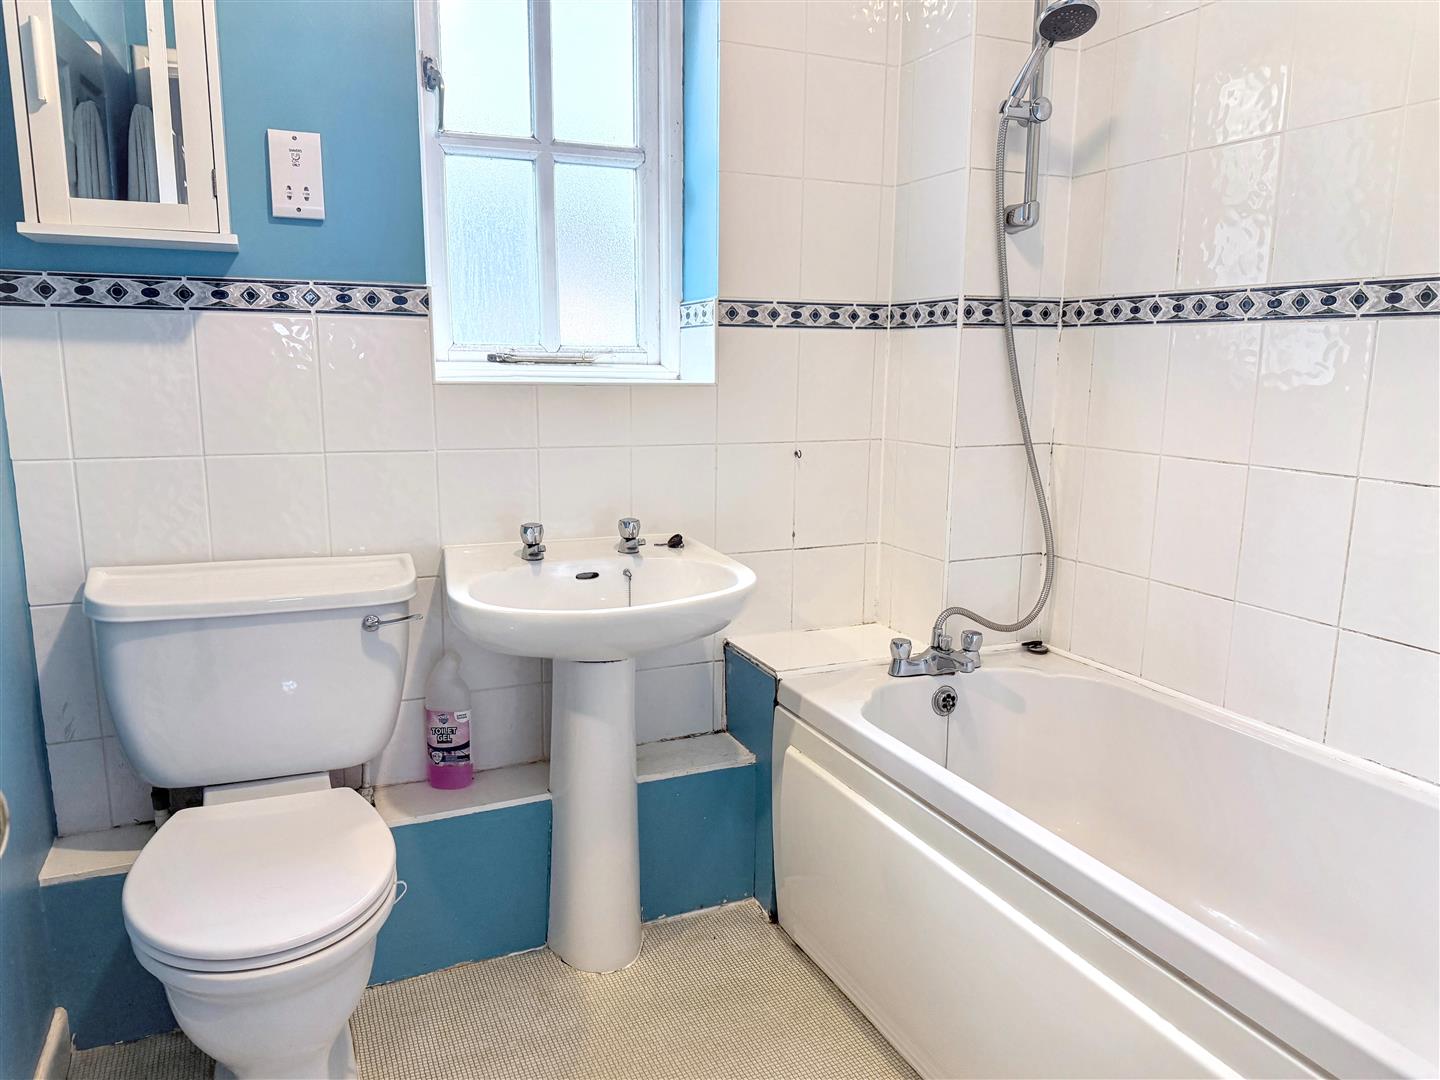
- Cloakroom & Bathroom
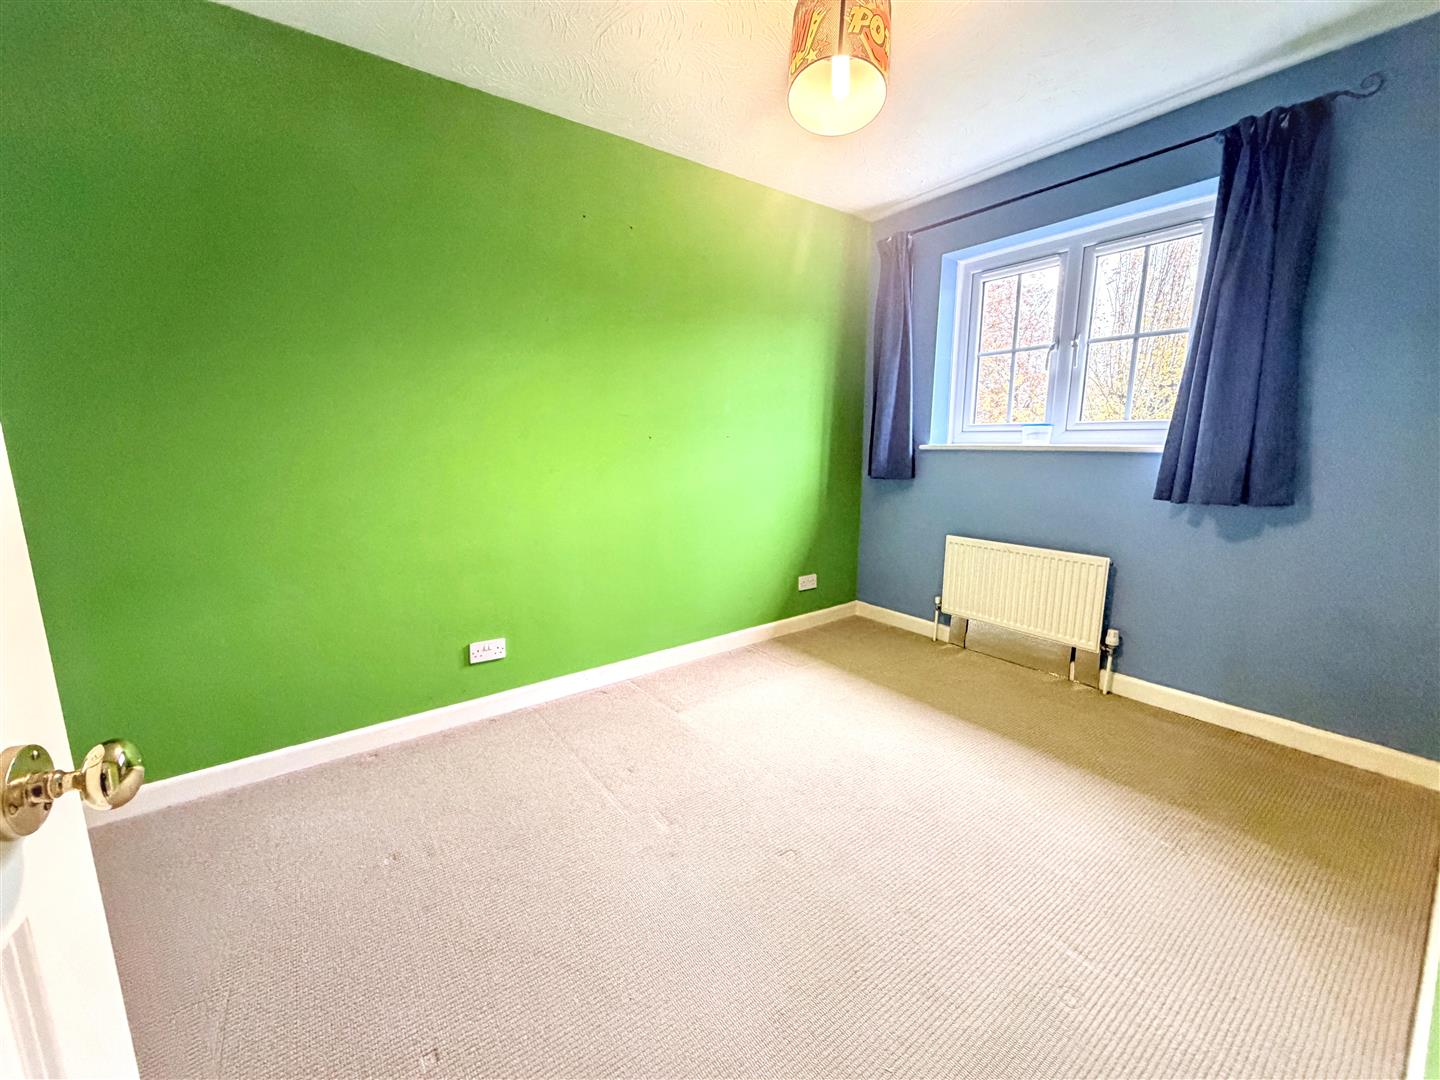
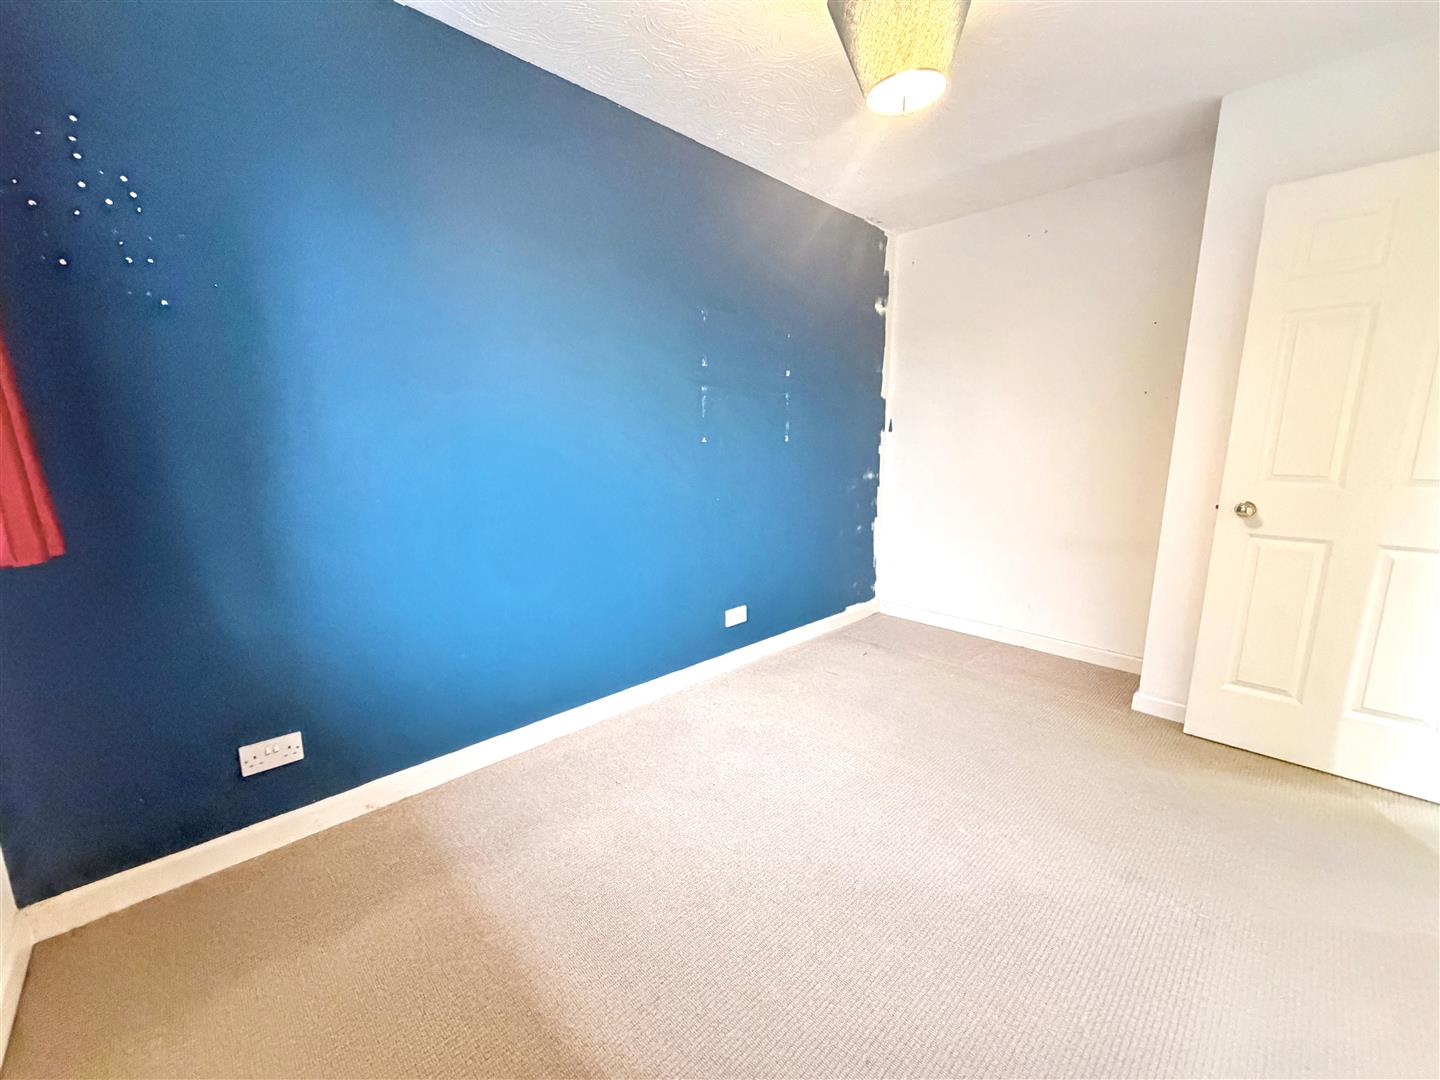
- 3 Bedrooms
- Lounge/ Diner & Kitchen
- Good School Catchment
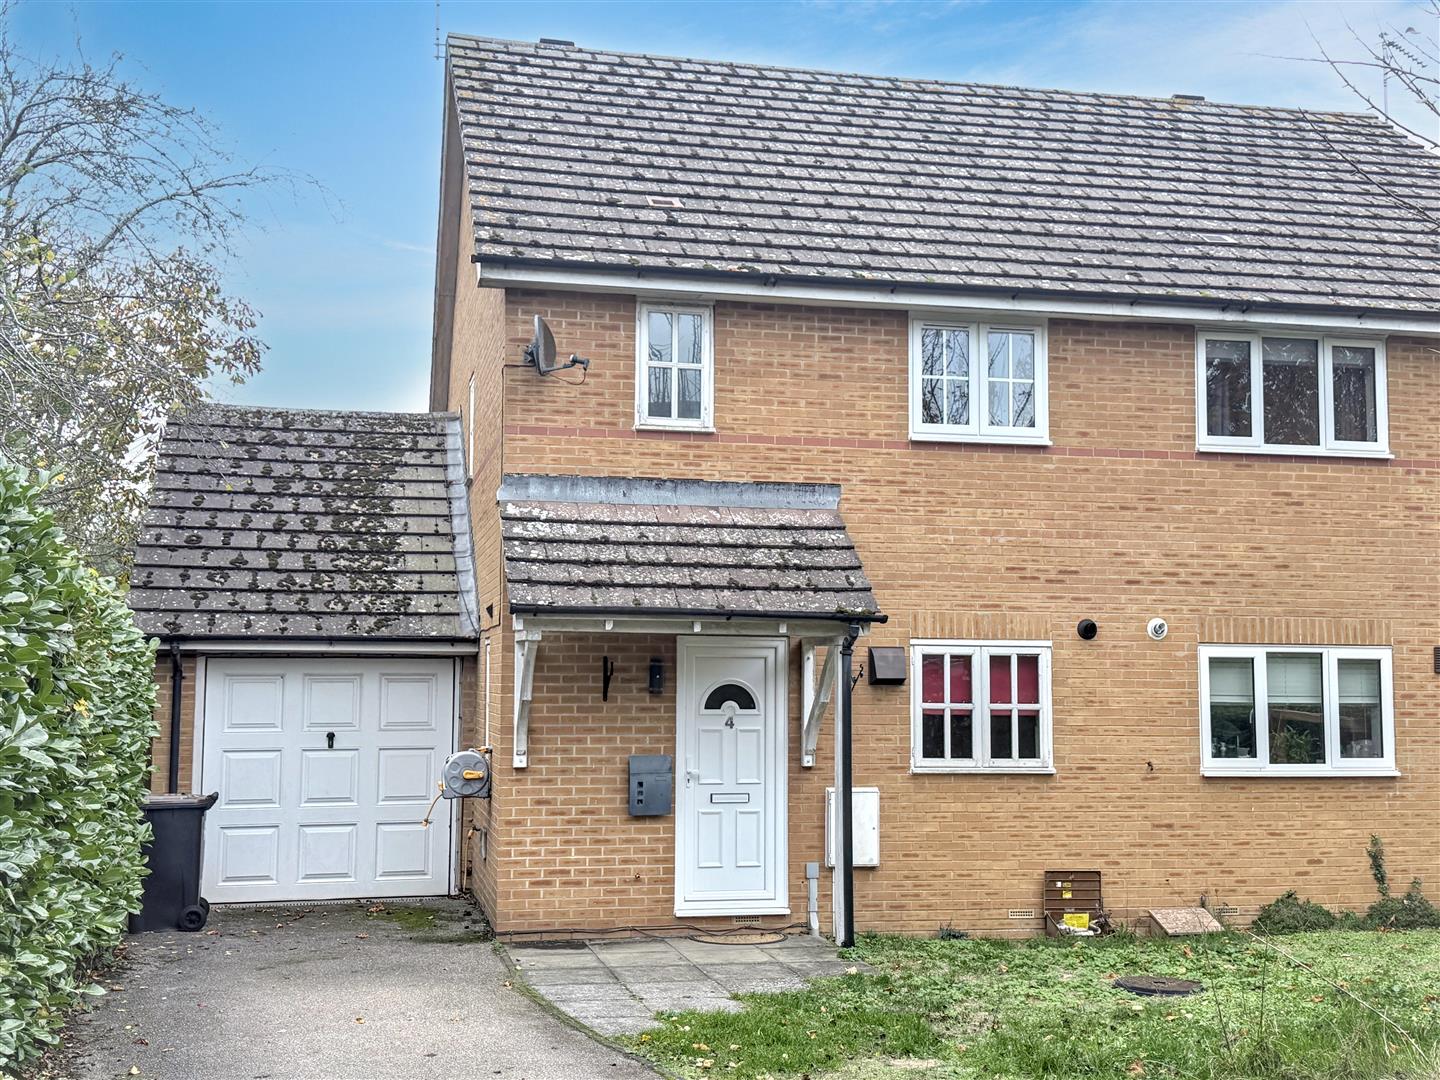
- Garage & Driveway for 2 Cars
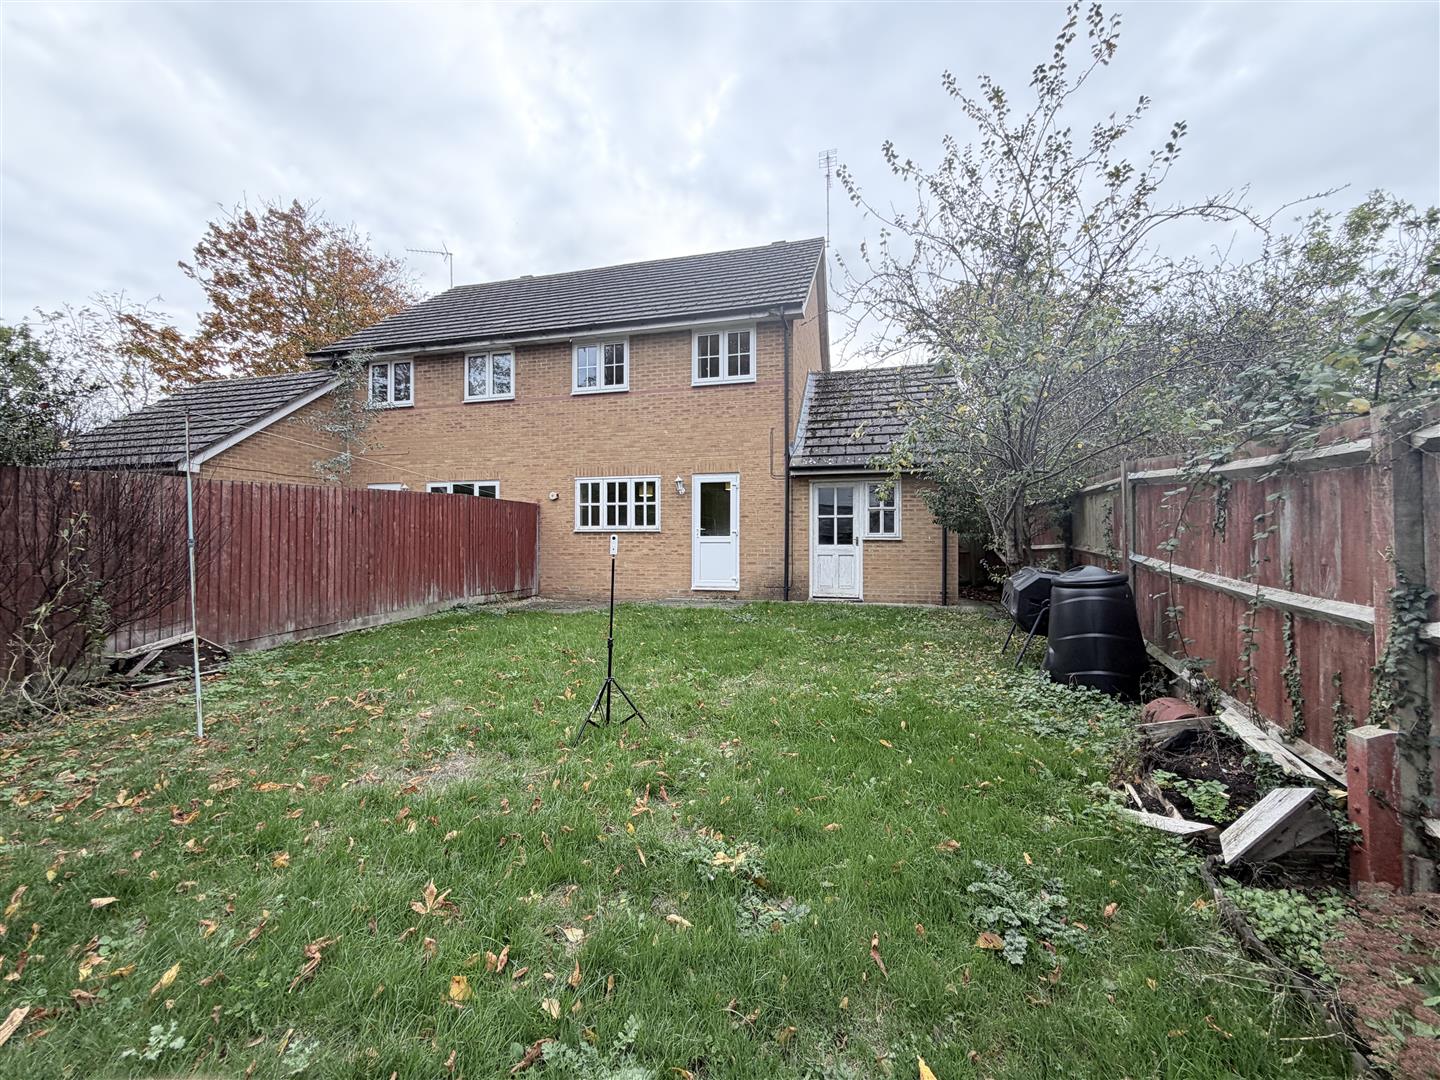
- New build semi-detached house
Full Description
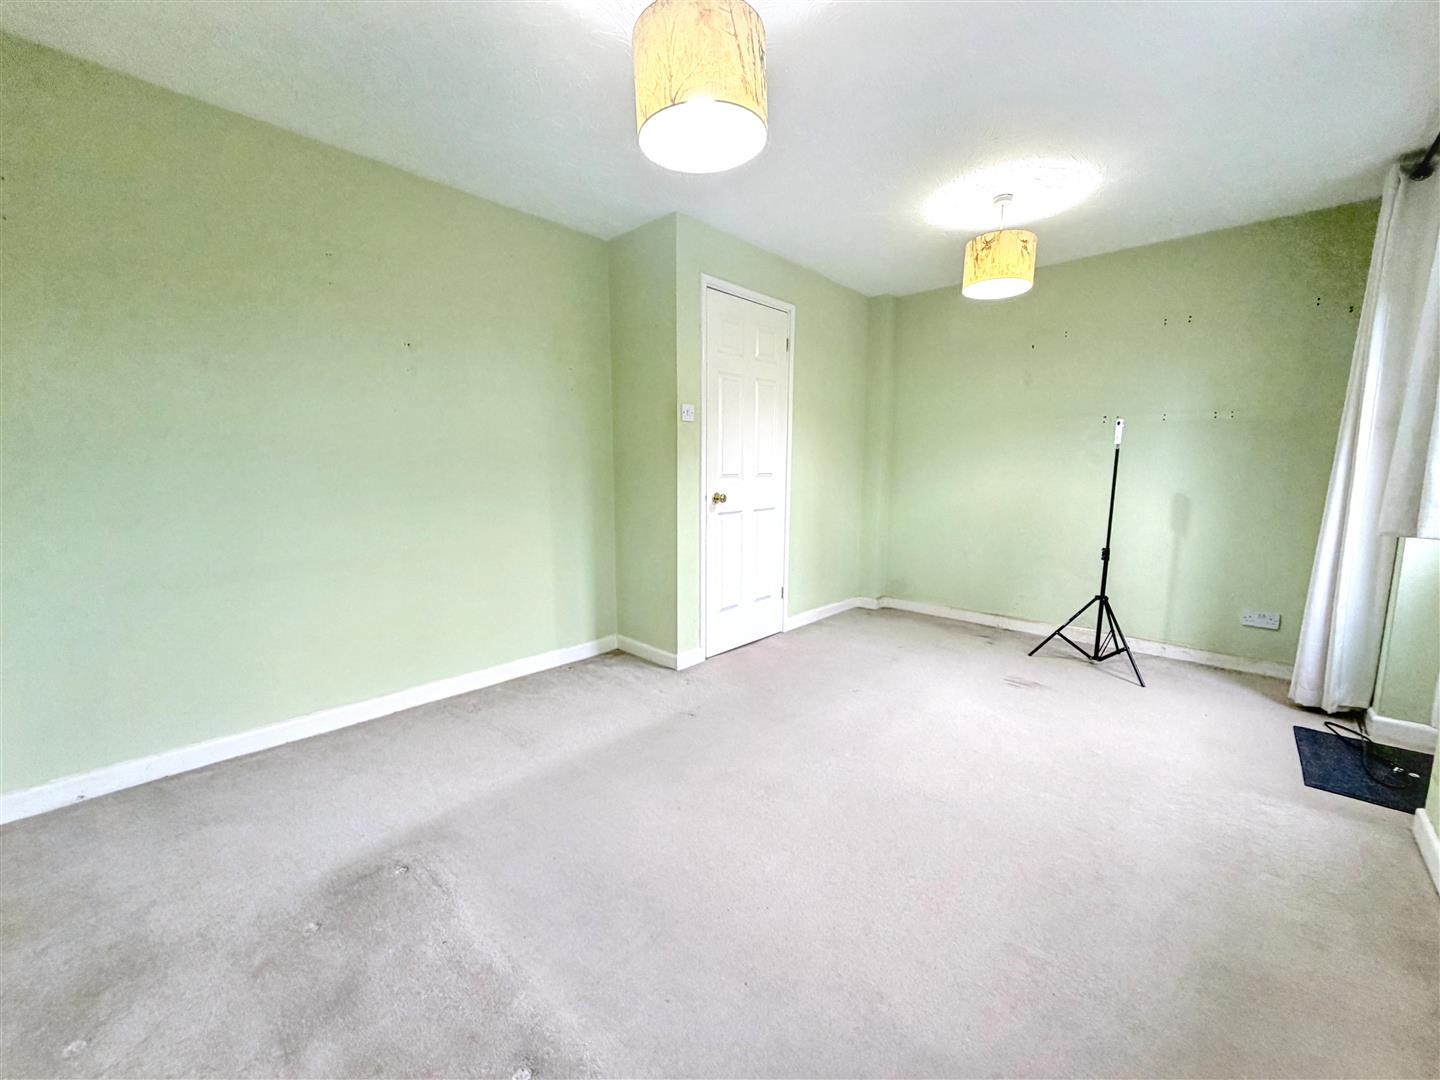
Nestled in the charming village of Yardley Gobion, Towcester, this delightful semi-detached house offers a perfect blend of modern living and rural tranquillity. Built in 2000, this new build property spans an impressive 785 square feet, providing ample space for comfortable family living.Upon entering, you are greeted by a welcoming reception room that serves as an ideal space for relaxation or entertaining guests. The house boasts three well-proportioned bedrooms, each offering a peaceful retreat at the end of the day. The bathroom is thoughtfully designed, catering to the needs of a busy household.One of the standout features of this property is the generous parking space, accommodating up to three vehicles, which is a rare find in many homes. This convenience adds to the overall appeal, making it an excellent choice for families or those who enjoy having visitors.The location in Druce End is particularly attractive, providing a serene environment while still being within easy reach of local amenities and transport links. This property is perfect for those seeking a modern home in a picturesque setting, combining comfort and practicality in one lovely package. Whether you are a first-time buyer or looking to downsize, this semi-detached house is sure to meet your needs and exceed your expectations.
Entrance
Entrance Hall
WC
Lounge (4.45m x 3.08m (14'7" x 10'1"))
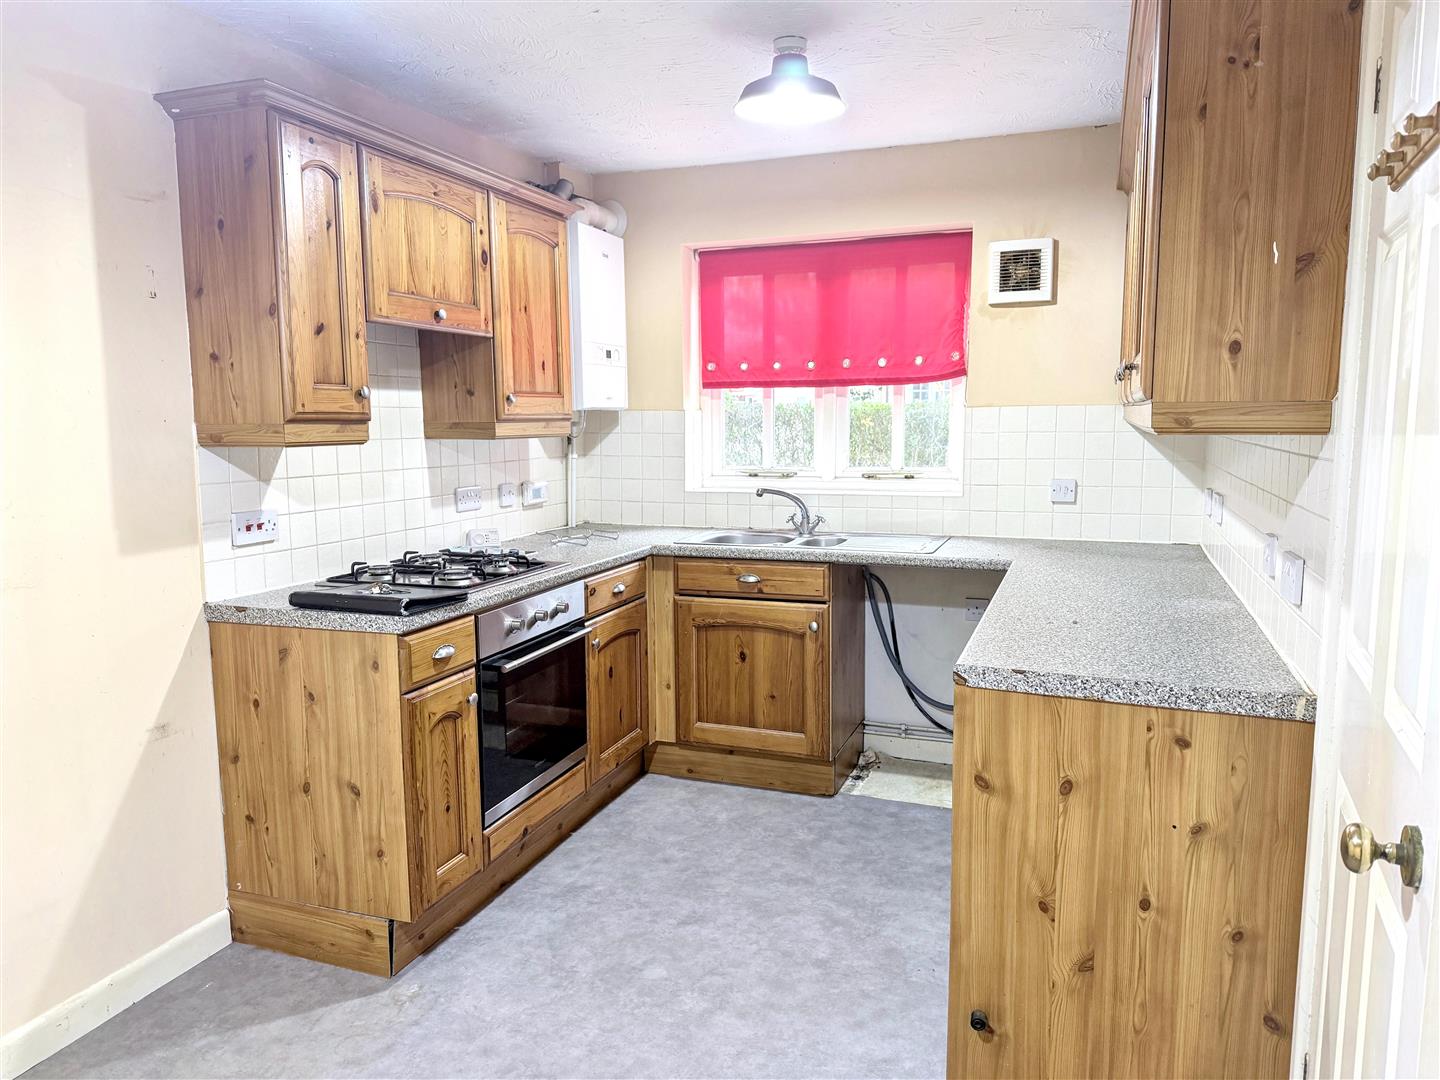
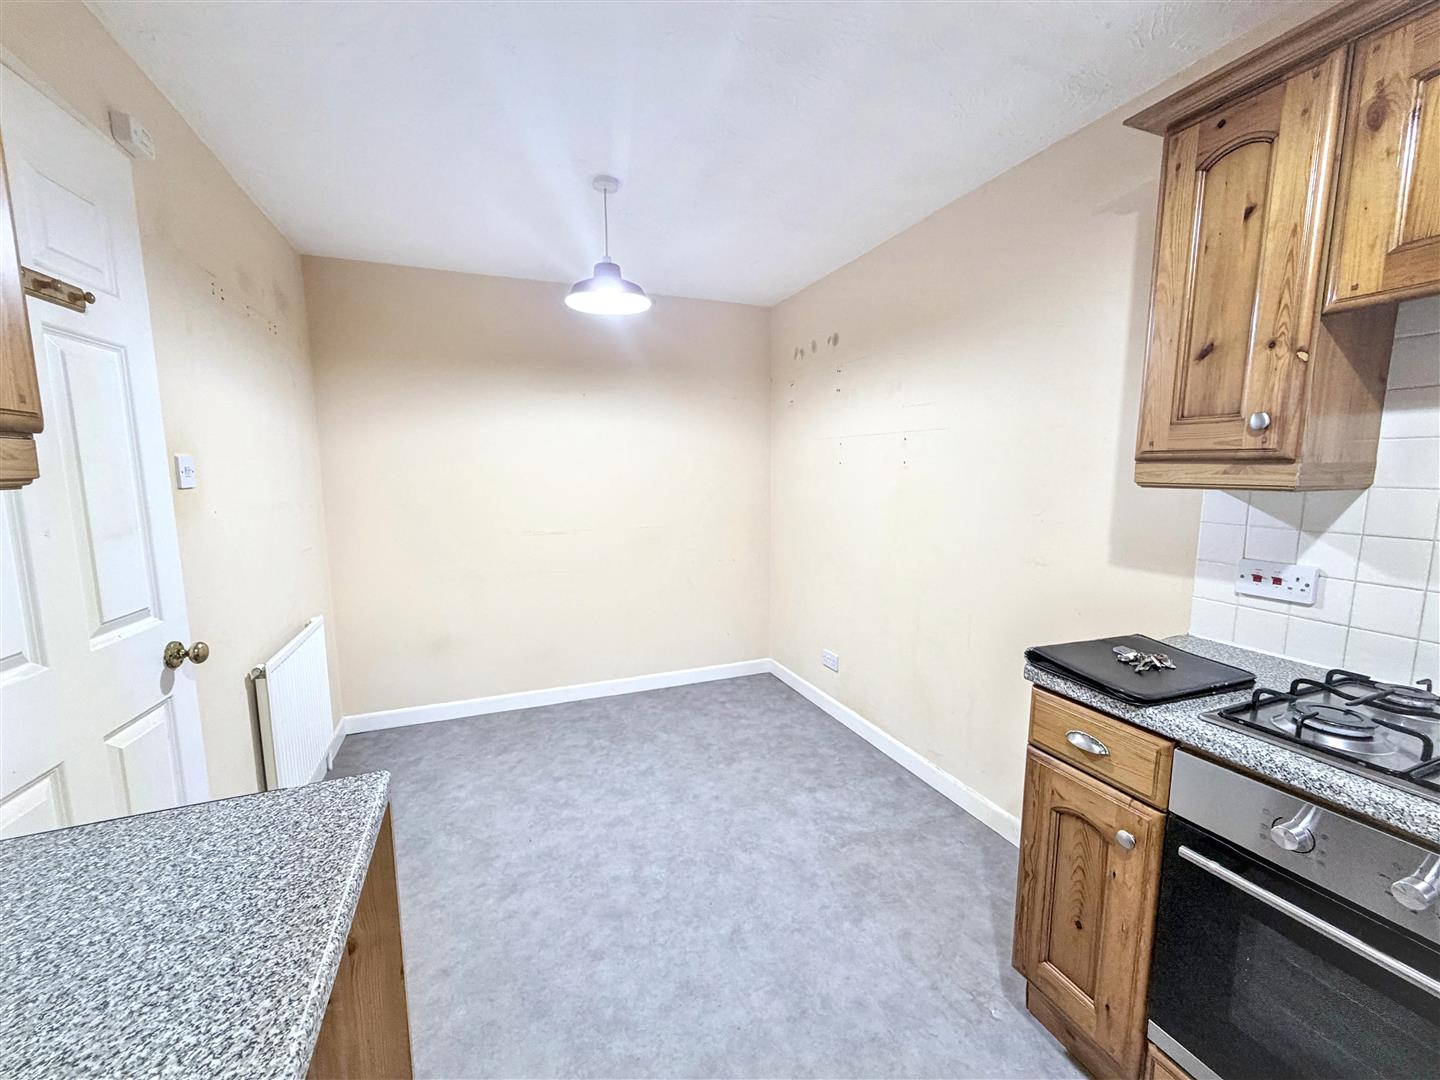
Kitchen/Diner (2.36m x 4.33m (7'8" x 14'2"))
First Floor Landing
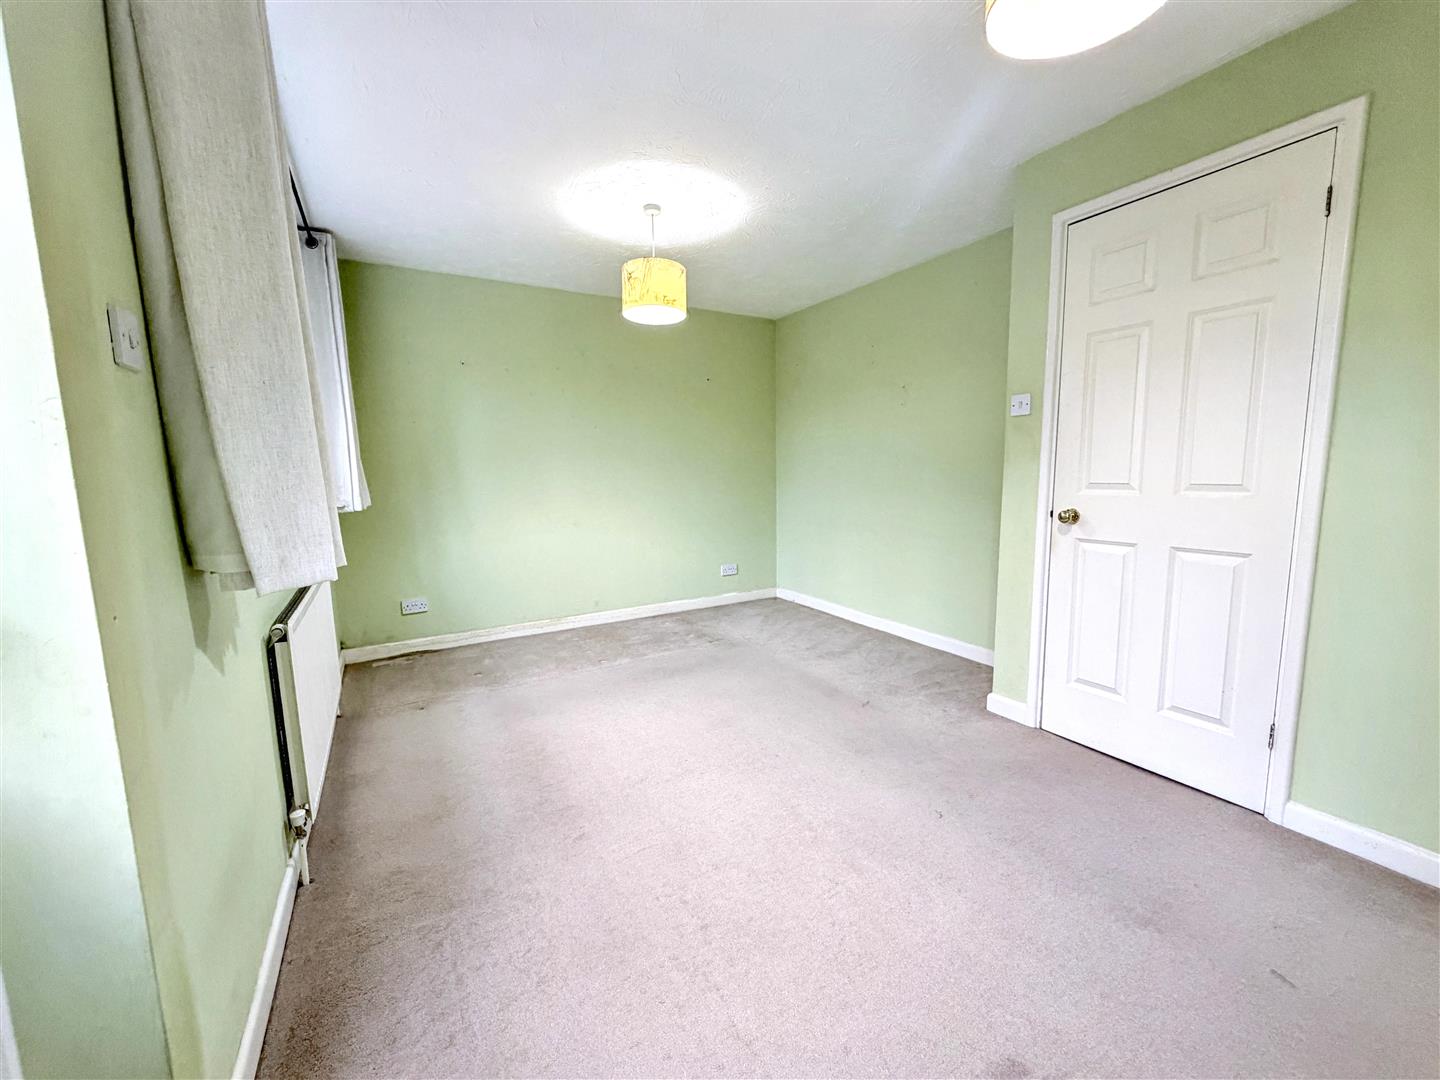
Main Bedroom (2.38m x 3.74m (7'9" x 12'3" ))
Bedroom 2 (2.39m x 6.37m (7'10" x 20'10" ))
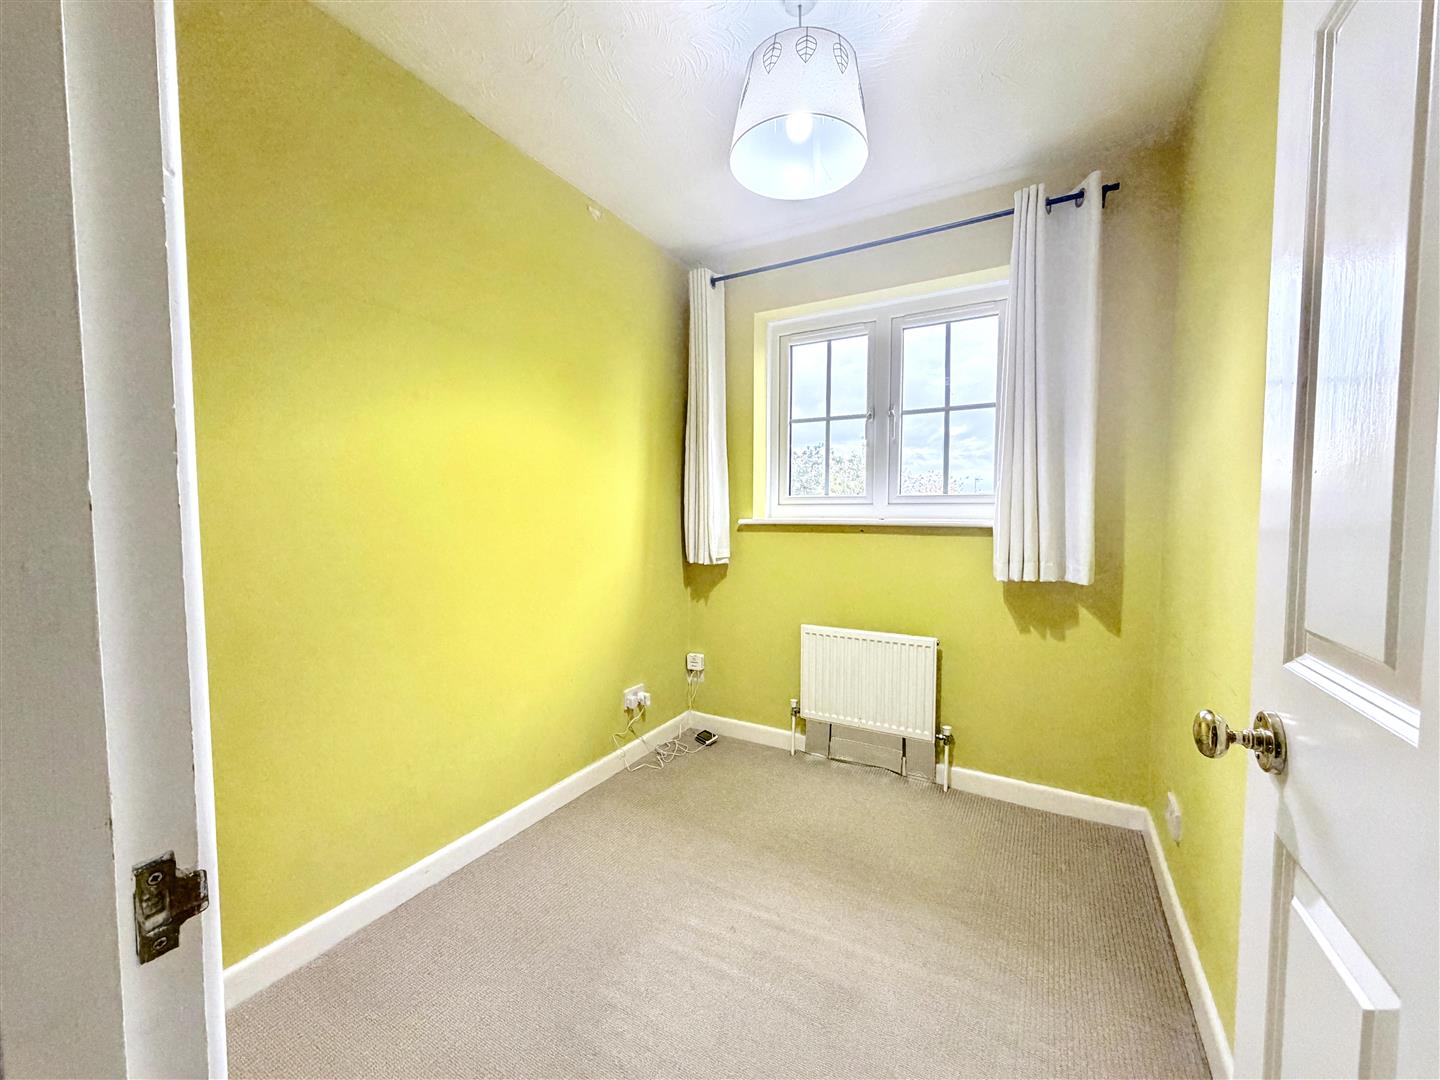
Bedroom 3 (1.89m x 2.63m (6'2" x 8'7"))
Bathroom
Rear Garden
Front Garden
Garage
Viewing
Please contact us on 01908 991277 if you wish to arrange a viewing appointment for this property, or require further information.
Disclaimer
1st Choice Properties - AL1 endeavour to maintain accurate depictions of properties in Virtual Tours, Floor Plans and descriptions, however, these are intended only as a guide and purchasers must satisfy themselves by personal inspection.
Entrance
Entrance Hall
WC
Lounge (4.45m x 3.08m (14'7" x 10'1"))
Kitchen/Diner (2.36m x 4.33m (7'8" x 14'2"))
First Floor Landing
Main Bedroom (2.38m x 3.74m (7'9" x 12'3" ))
Bedroom 2 (2.39m x 6.37m (7'10" x 20'10" ))
Bedroom 3 (1.89m x 2.63m (6'2" x 8'7"))
Bathroom
Rear Garden
Front Garden
Garage
Viewing
Please contact us on 01908 991277 if you wish to arrange a viewing appointment for this property, or require further information.
Disclaimer
1st Choice Properties - AL1 endeavour to maintain accurate depictions of properties in Virtual Tours, Floor Plans and descriptions, however, these are intended only as a guide and purchasers must satisfy themselves by personal inspection.